Search

Leave a Message

Thank you for your message. I will be in touch with you shortly.

256 Stonecrest Drive
VIEW PHOTOS
Courtesy of Gabriela Peterson, Five Star Real Estate - Hart
$234,000

256 Stonecrest Drive

3 Beds 2 Baths 1,362 Sq.Ft. 6,680 Sq.Ft.

Description

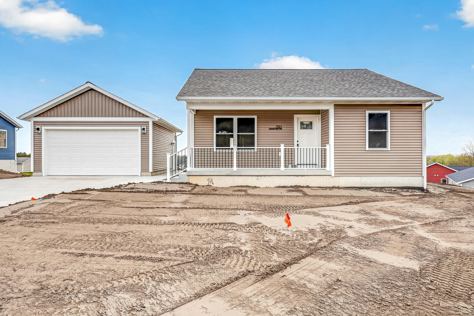
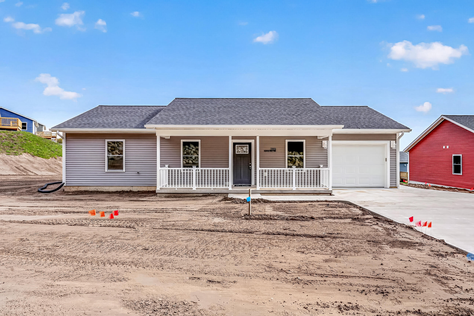
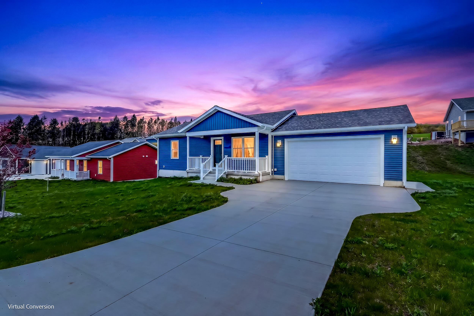
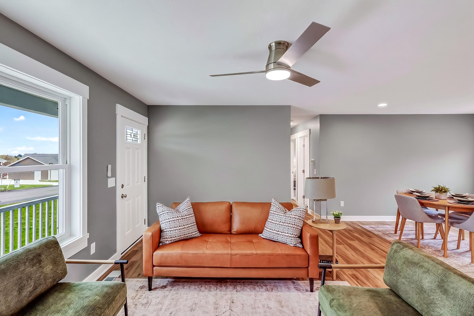
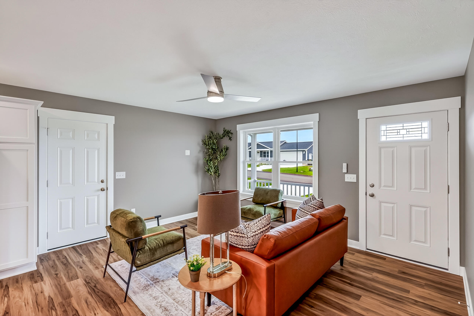
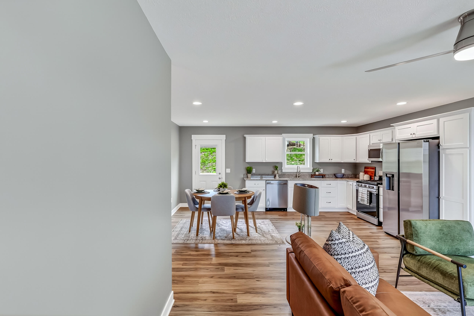
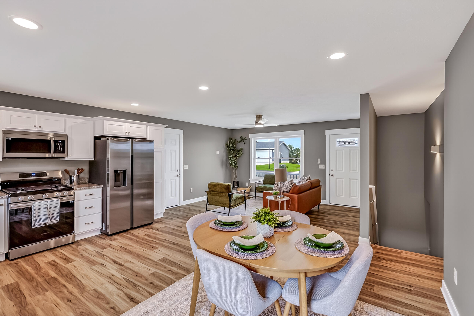
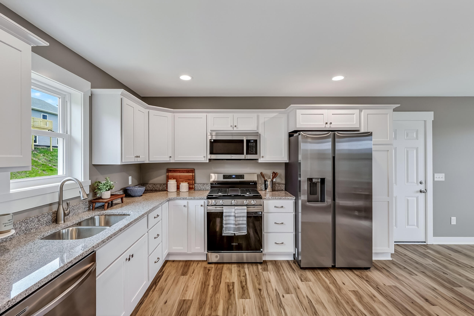
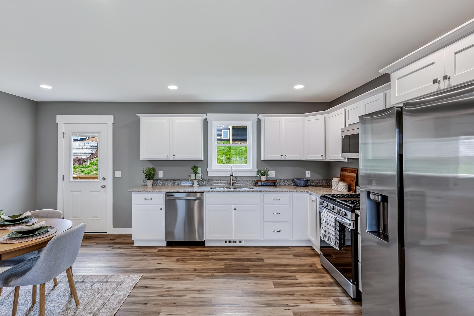
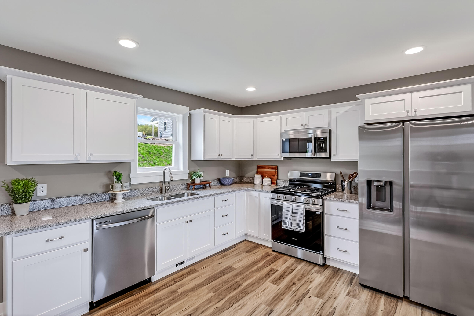
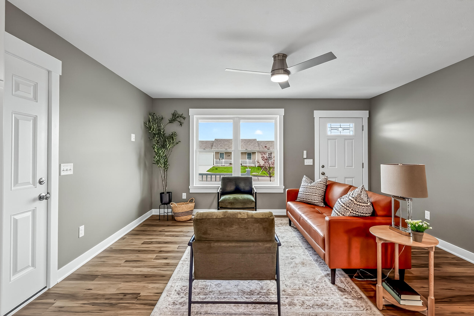
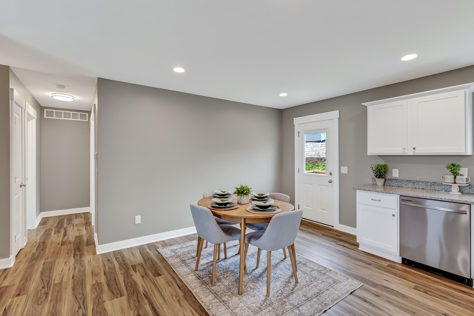
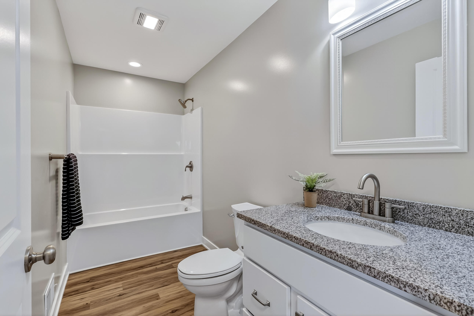
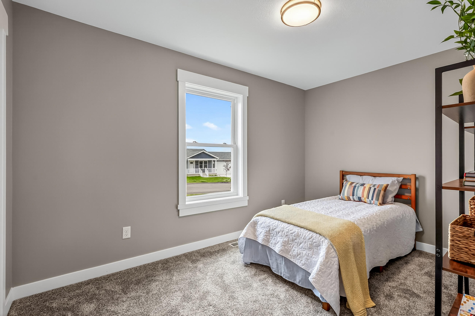
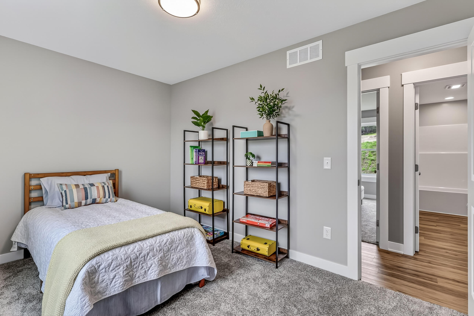
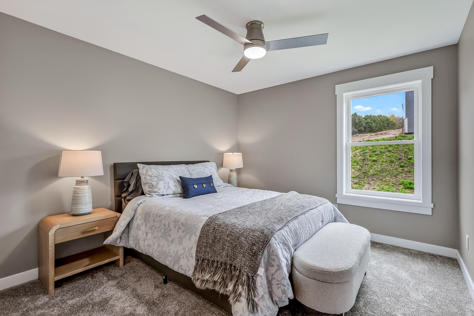
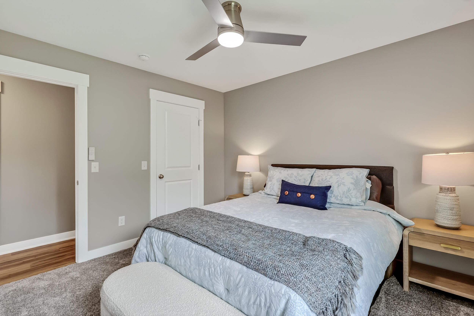
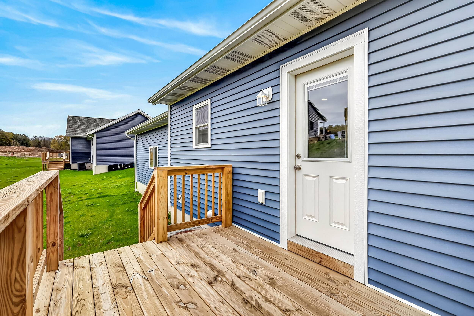
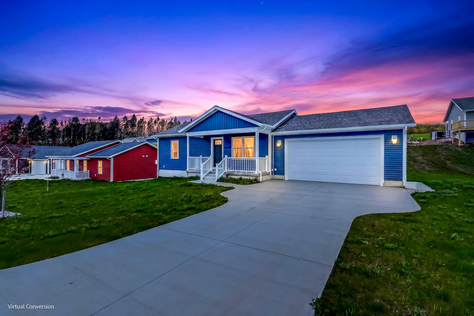
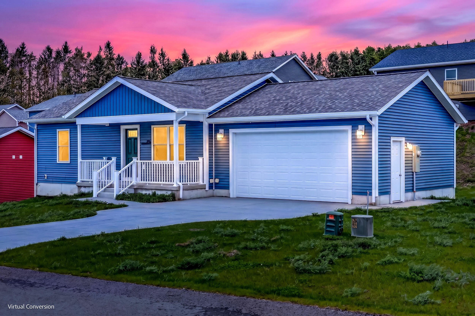
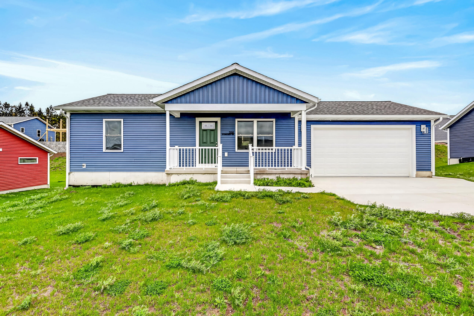
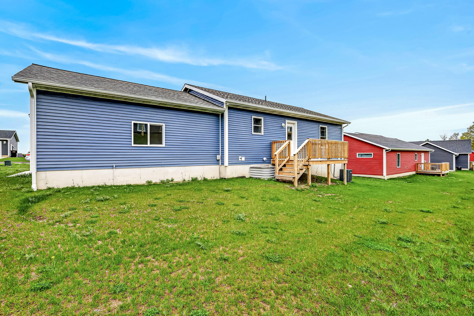
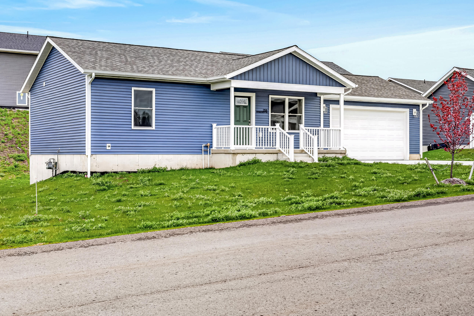
Welcome to Shelby Acres, The Elm. Here functionality meets comfort in a home that is both light and open yet fully utilizes every square foot of space. The main level exudes natural light and functional living with two bedrooms, a spacious and open kitchen, dining and living areas and full bath. Equipped with new appliances, granite countertops, abundant cabinetry and storage.

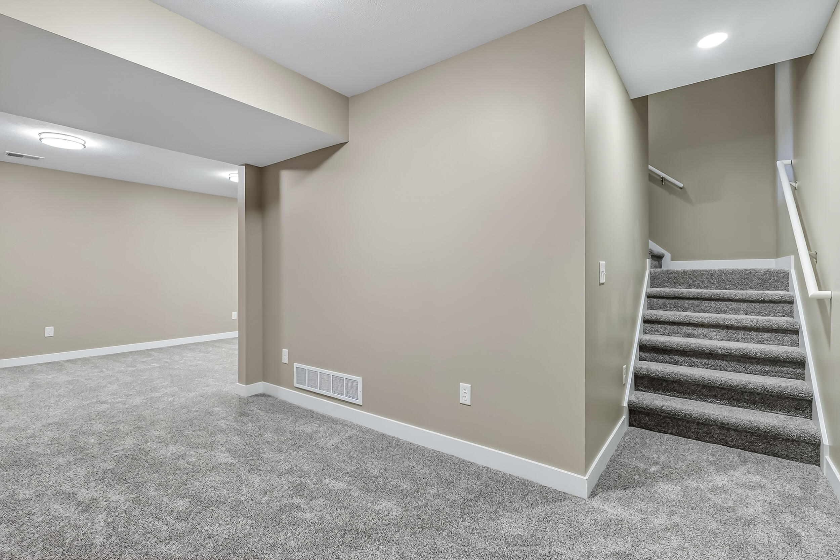
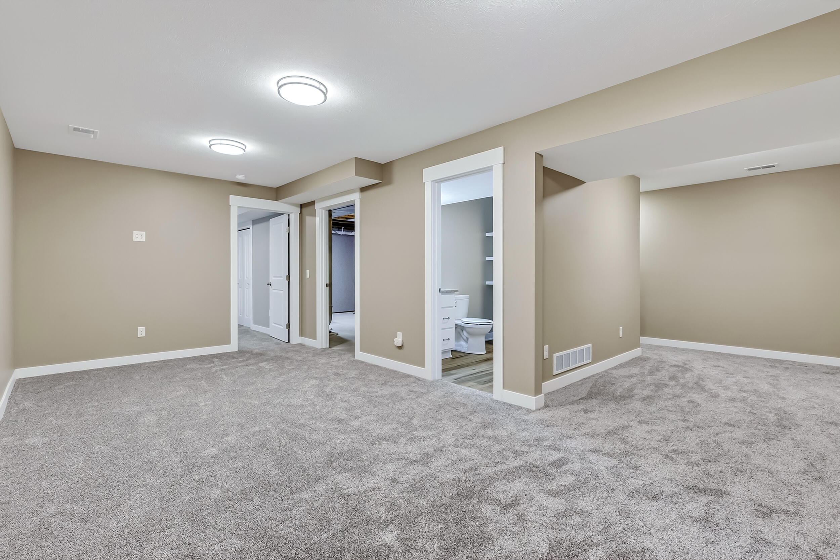
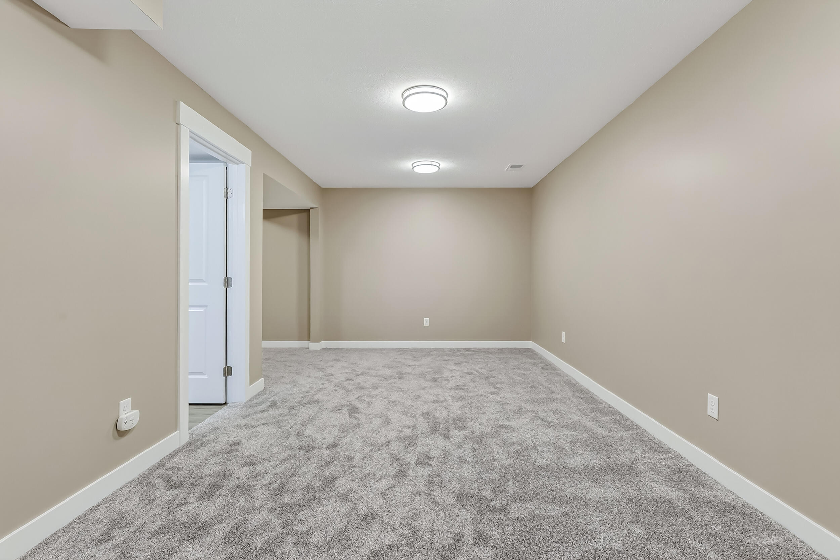
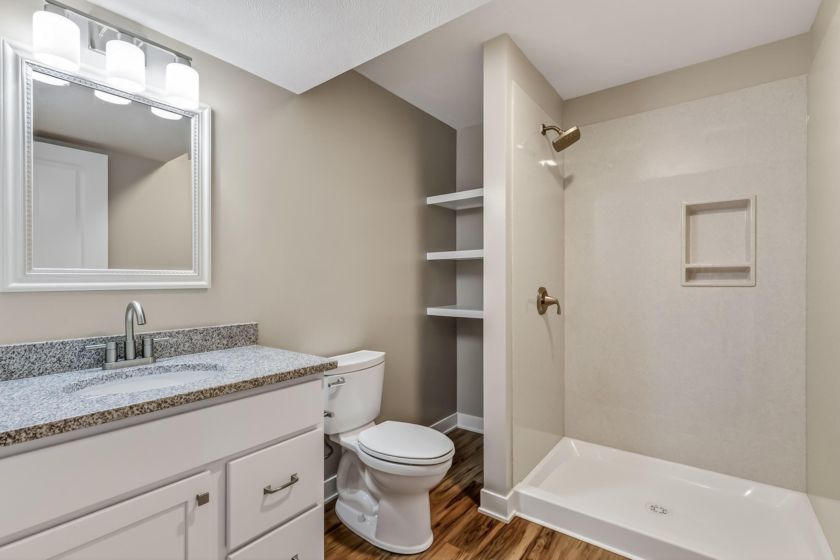
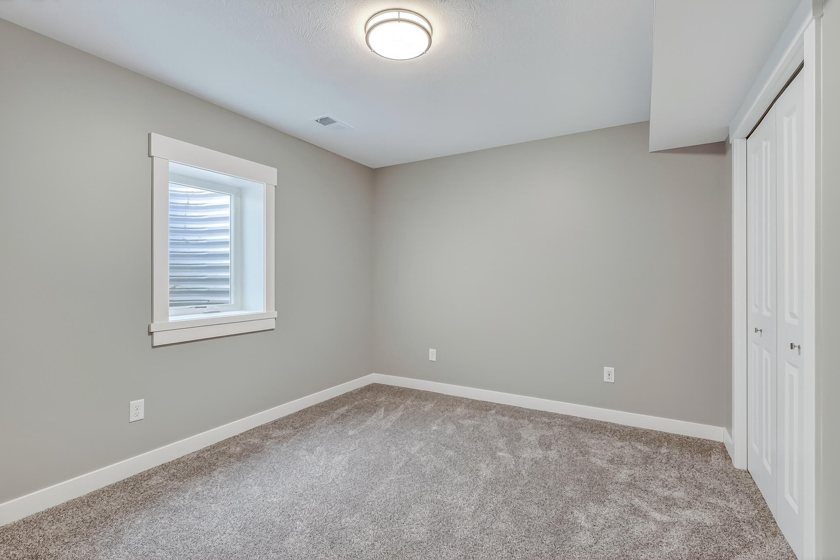
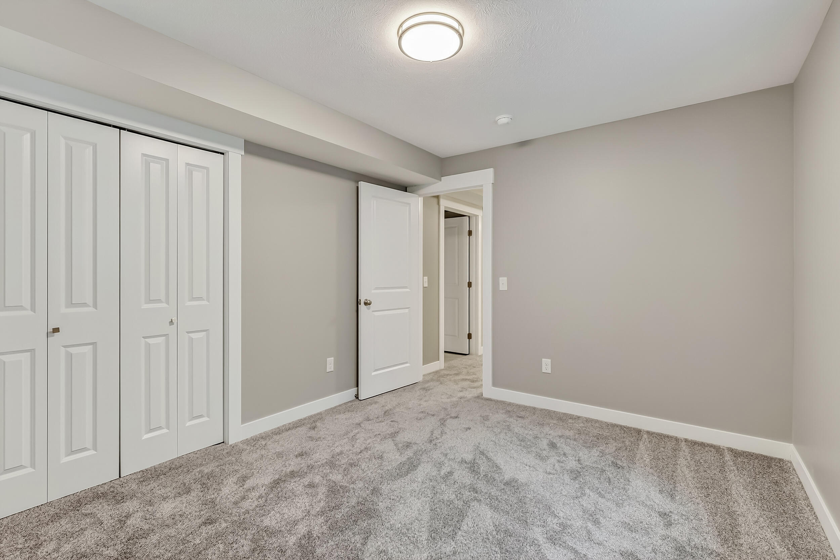
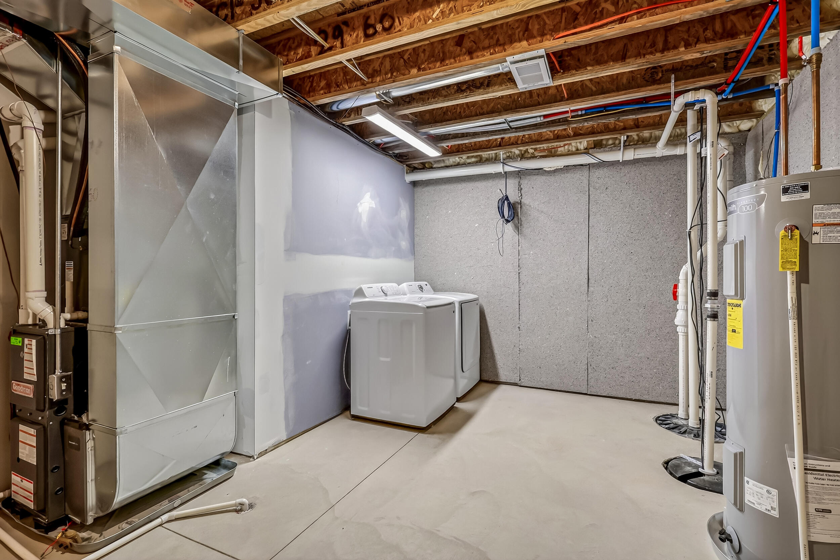
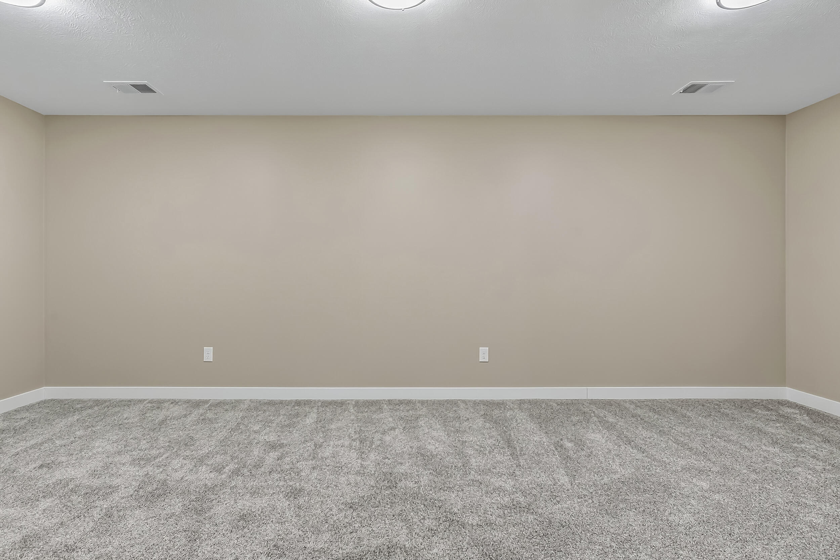
The finished basement offers an expansive additional living area, another bedroom, bathroom and laundry inside the utility room. In addition to all these features, the fully finished garage, inviting neighborhood, and close proximity to Shelby Public Schools along with downtown Shelby make this home a perfect place to set down some roots.

Share Property

Location

256 Stonecrest Drive, Shelby, MI 49455

Status

Sold

Date Sold

July 24, 2026
Gaby Peterson

Gaby Peterson

TITLE

REALTOR®

Property Amenities

Interior
Laundry room Electric Dryer Hookup, Gas Dryer Hookup, In Basement, Washer Hookup
Appliances Dishwasher, Dryer, Microwave, Range, Refrigerator, Washer
Flooring Carpet, Vinyl
Total Bedrooms: 3
Full Bathrooms: 2
Other Interior Features Ceiling Fan(s), Broadband, Garage Door Opener, Eat-in Kitchen
Area & Lot
Total area 768 Sq.Ft.
Lot Area 6,680 Sq.Ft.
Living area 1,362 Sq.Ft.
MLS® ID 26019671
Year Built 2026
School District Shelby
Architecture Styles Ranch
Type Residential
Status Sold
Exterior
Stories 1
Air conditioning Central Air
Heat type Forced Air
Water Source Public
Garage Space 2.0
Sewer Public
Parking Garage Door Opener, Attached
Lot Features Site Condo, Rolling Hills
Roof Composition, Shingle
Utilities Phone Available, Natural Gas Available, Electricity Available, Natural Gas Connected
Finance
Sales Price $234,000
HOA Fees $360 yearly

Let's Make It Happen

Gaby brings dedication, expertise, and a personal touch to every step of the process. With deep knowledge of the market and a passion for helping clients succeed, Gaby ensures your real estate journey is smooth, transparent, and stress-free.