Search
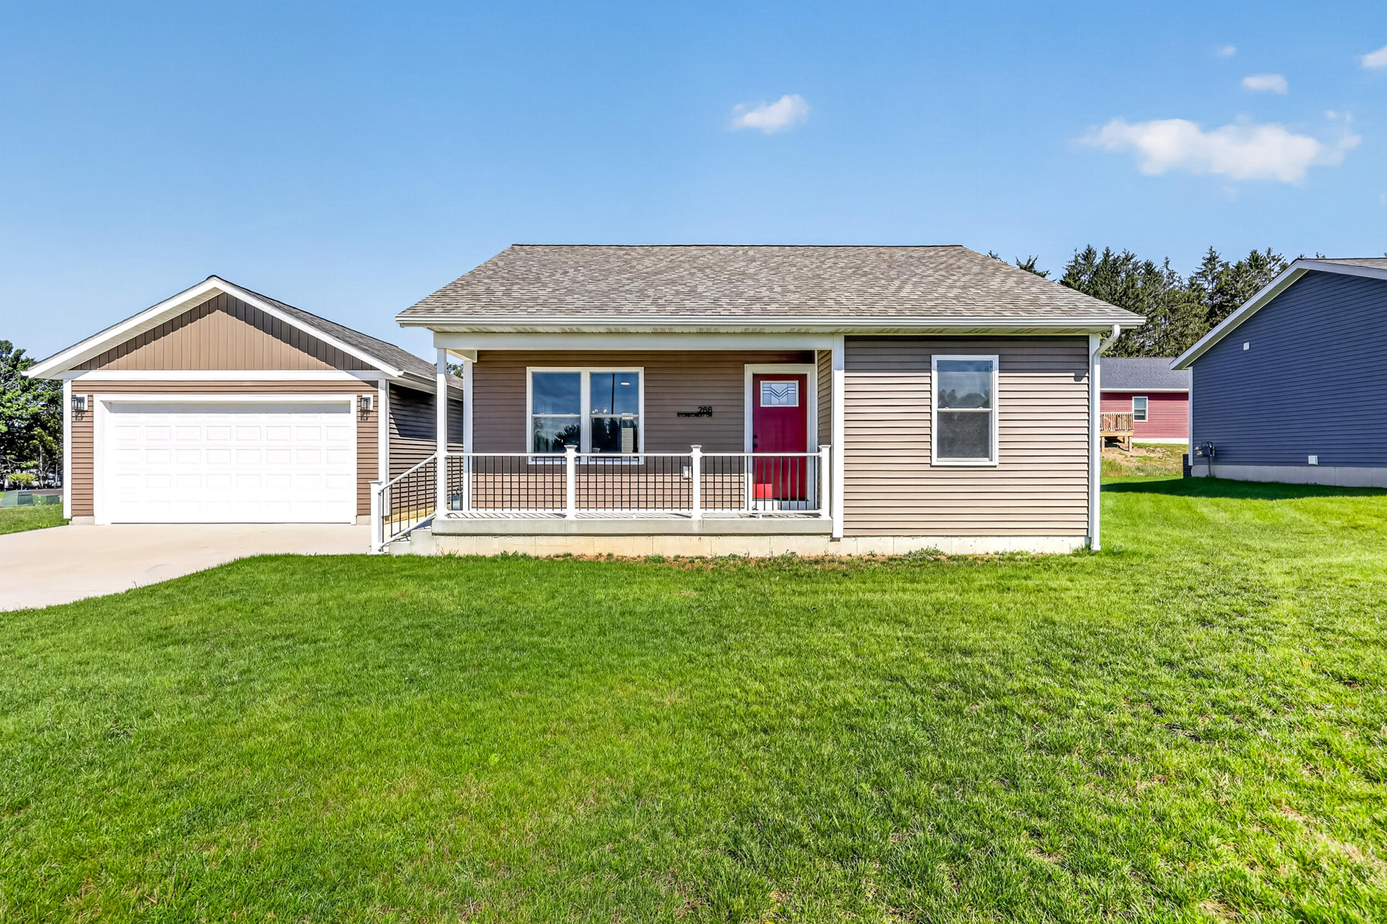
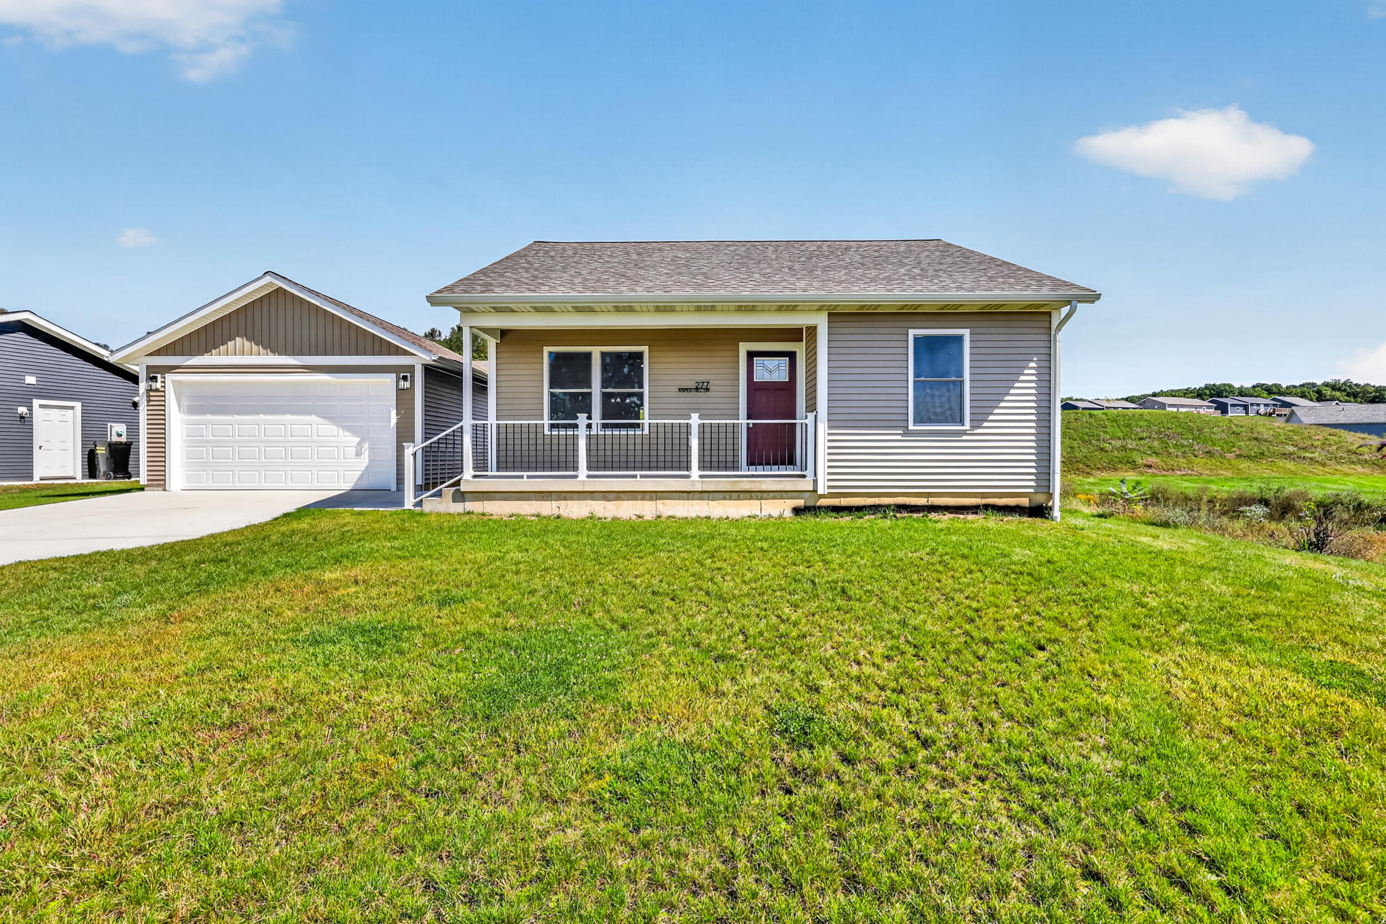
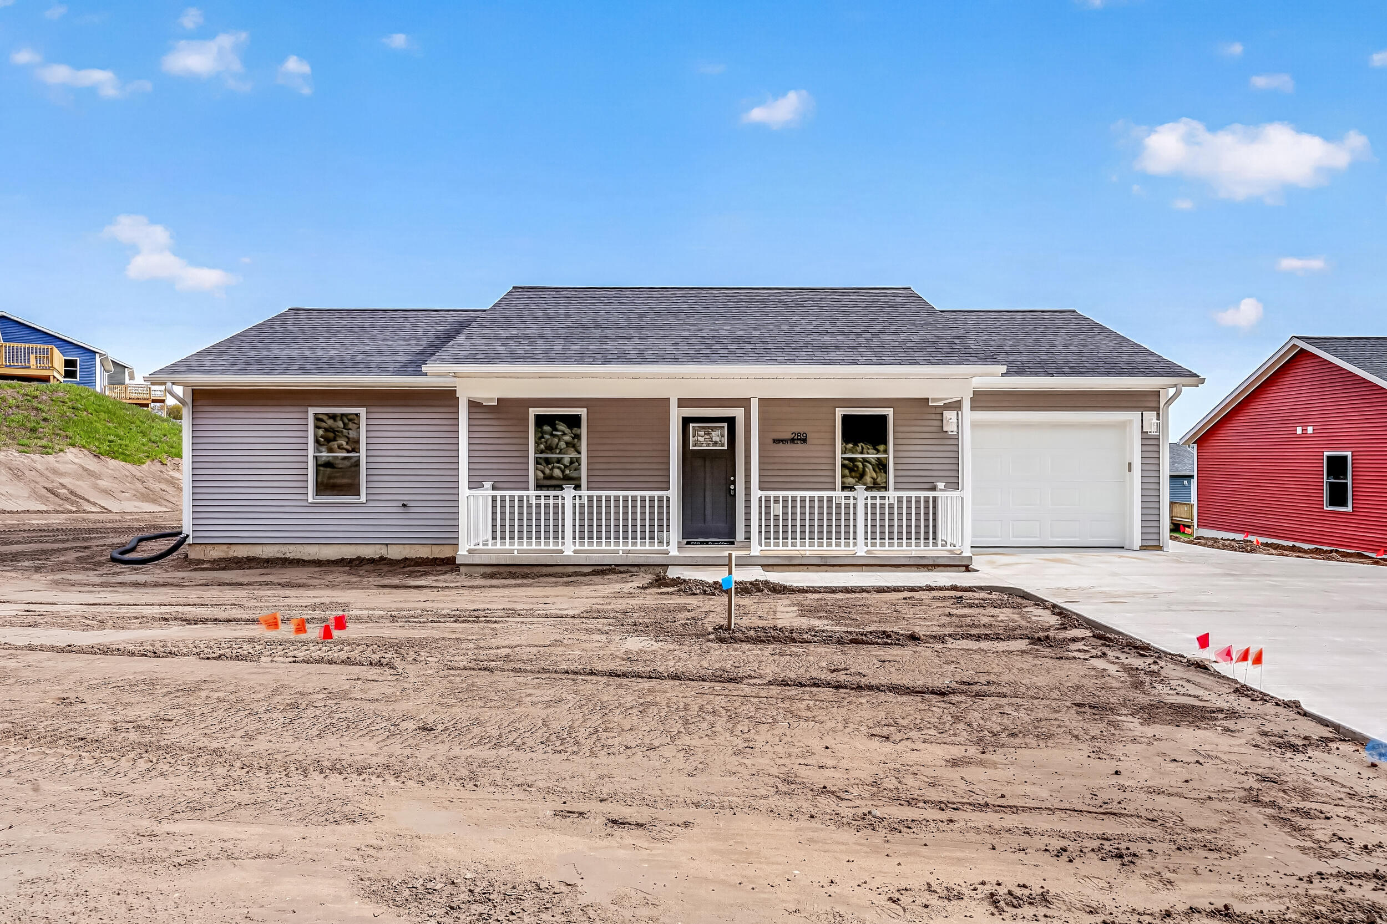
Gray single-story home with a covered porch, attached garage, and unfinished dirt yard.
Gray-sided home with a covered porch, white garage door, and unfinished yard.
Open-plan living room and kitchen with white cabinets, a brown sofa, and a leather armchair.
Staged living room with brown sofa, leather armchair, wood coffee table, and decorative-glass entry door.
Open dining and living area with a round table, white chairs, and wood-look floors.
Kitchen with white shaker cabinets, stainless appliances, a large gas range, and a dining nook.
Kitchen with white cabinets, stainless steel appliances, and a dining table beside the laundry closet.
Laundry room with a stacked washer and dryer beside a windowed exterior door.
Staged living room with a leather chair, wood coffee table, and window overlooking a rock-lined yard.
Bathroom with a white vanity, large mirror, toilet, and tub-shower surround.
Empty bedroom with beige carpet, double closets, and a window overlooking trees.
Staged bedroom with a white-covered bed, blue pillows, taupe walls, and two large windows.
Bedroom with a gray-covered bed, ceiling fan, and adjoining bathroom vanity.
Modern bathroom with a white vanity, toilet, and tub-shower, accented by striped towels and dark wood-look flooring.
Staged room with a brown leather chair, white desk, and window overlooking trees and stone landscaping.
Floor plan showing three bedrooms, two baths, kitchen, living room, laundry, utility room, and garage.
VIEW PHOTOS
Courtesy of Gabriela Peterson, Five Star Real Estate - Hart
$209,000

289 Aspen Hill Drive

3 Beds 2 Baths 1,136 Sq.Ft. 6,560 Sq.Ft.

Description

Welcome to the Maple! Our most sought after model is back! This beautiful 3 bedroom, 2 bath homes sits in the lovely Shelby Acres Condominium. From the moment you step inside, you will notice the well lit, open kitchen with plenty of cabinetry that flows seamlessly into the dinning and living space. The primary suite offers an en-suite bath offering privacy. The additional 2 bedrooms and an extra full bath gives this home both a cozy feeling with plenty the space. Step outside and enjoy serene views of Shelby Acres. Don't miss this opportunity to move into one of these beautiful homes. Schedule your private showing today!

Share Property

Location

289 Aspen Hill Drive, Shelby, MI 49455

Status

Active Under Contract
Gaby Peterson

Gaby Peterson

TITLE

REALTOR®

Property Amenities

Interior
Laundry room Gas Dryer Hookup, Main Level, Washer Hookup
Appliances Dishwasher, Dryer, Microwave, Oven, Range, Refrigerator, Washer
Flooring Carpet, Vinyl
Total Bedrooms: 3
Full Bathrooms: 2
Other Interior Features Ceiling Fan(s), Broadband, Garage Door Opener, Eat-in Kitchen
Area & Lot
Total area 1,136 Sq.Ft.
Lot Area 6,560 Sq.Ft.
Living area 1,136 Sq.Ft.
MLS® ID 26021467
Year Built 2026
School District Shelby
Architecture Styles Ranch
Type Residential
Status Active Under Contract
Exterior
Stories 1
Air conditioning Central Air
Heat type Baseboard, Forced Air
Water Source Public
Garage Space 1.0
Sewer Public
Parking Attached
Lot Features Level, Site Condo
Roof Composition, Shingle
Utilities Phone Available, Natural Gas Available, Electricity Available, Natural Gas Connected, High-Speed Internet
Finance
Sales Price $209,000
HOA Fees $360 yearly
Gray-sided home with a covered porch, white garage door, and unfinished yard.

Schedule a Showing

I would love to show you this beautiful property. Please select your preferred date and time below. I will be in touch shortly to confirm your appointment.

Schedule a Showing

We would love to show you our beautiful property. Please select your preferred date and time below. An agent will be in touch shortly to confirm your appointment.

Thank you for your interest in 289 Aspen Hill Drive, Shelby, MI 49455. We are reviewing your request and will be in touch shortly!

Mortgage Calculator

Estimate your monthly mortgage payment, including the principal and interest, property taxes, and HOA. Adjust the values to generate a more accurate rate.

All estimates are provided for informational purposes only. Actual amounts may vary.
$0,000 Your Payment 20 15 65
$0,000 Your Payment

Let's Make It Happen

Gaby brings dedication, expertise, and a personal touch to every step of the process. With deep knowledge of the market and a passion for helping clients succeed, Gaby ensures your real estate journey is smooth, transparent, and stress-free.