Search
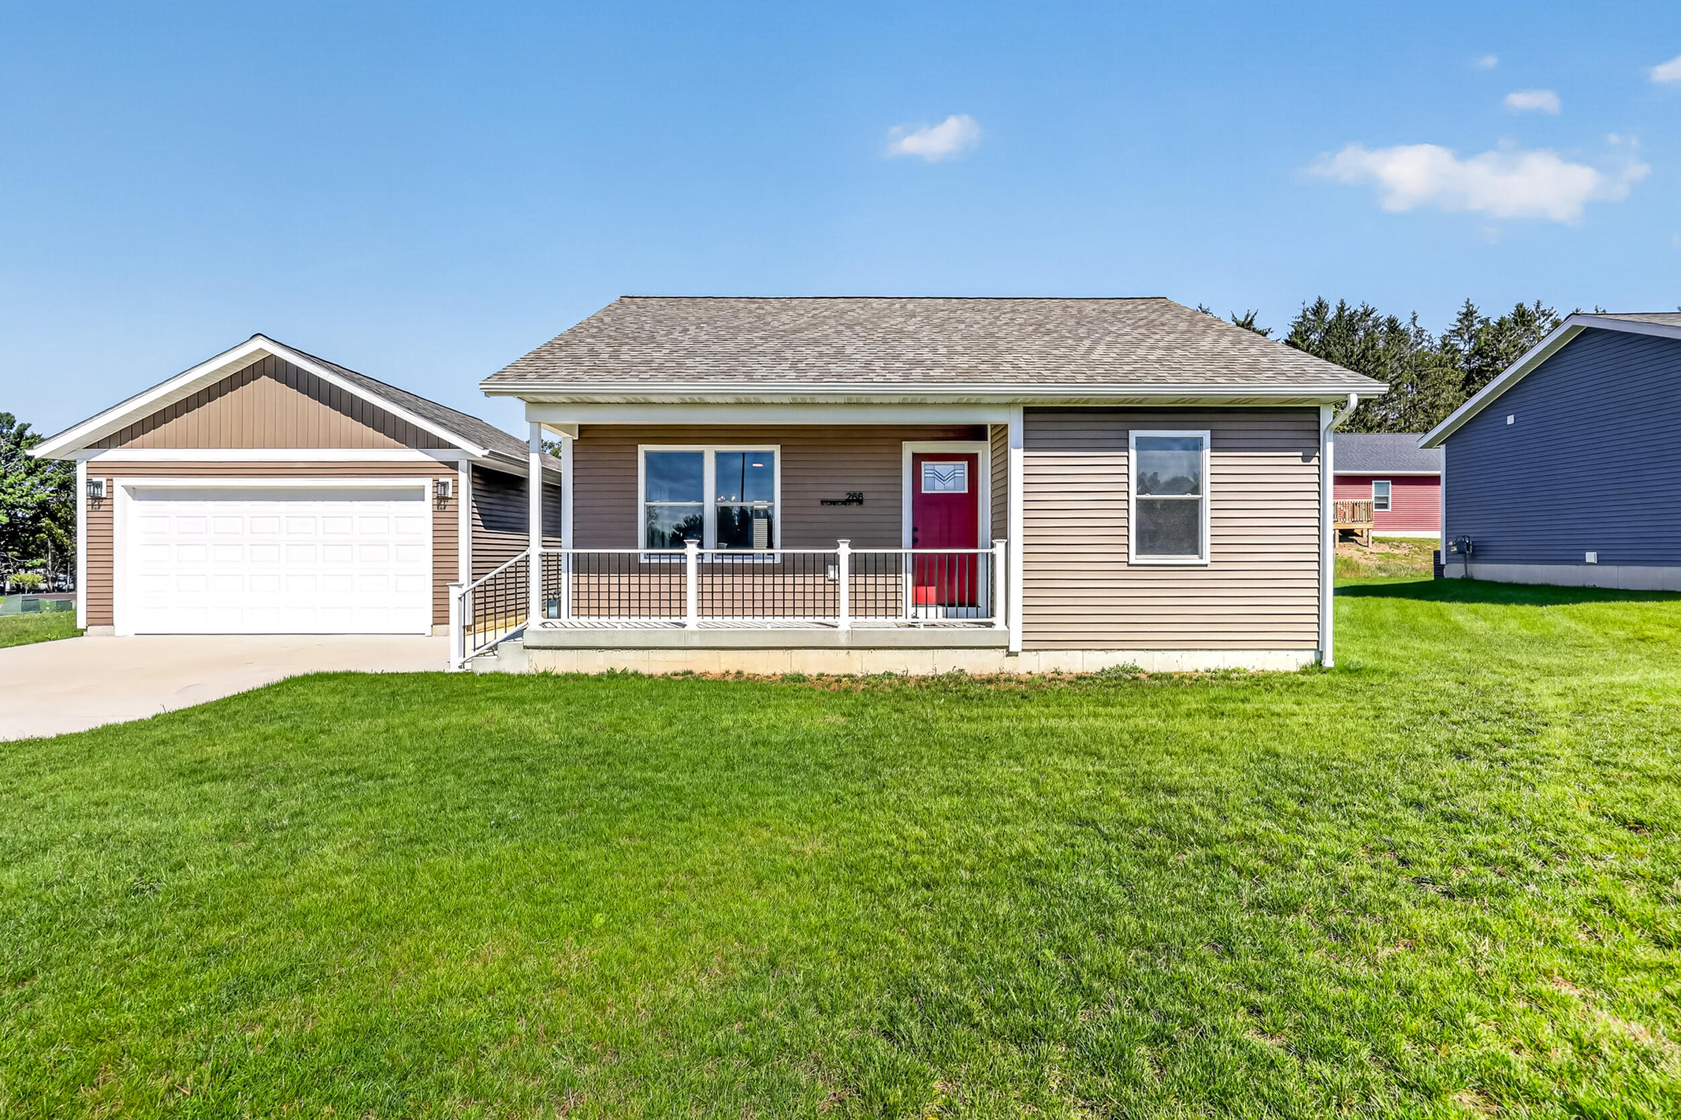
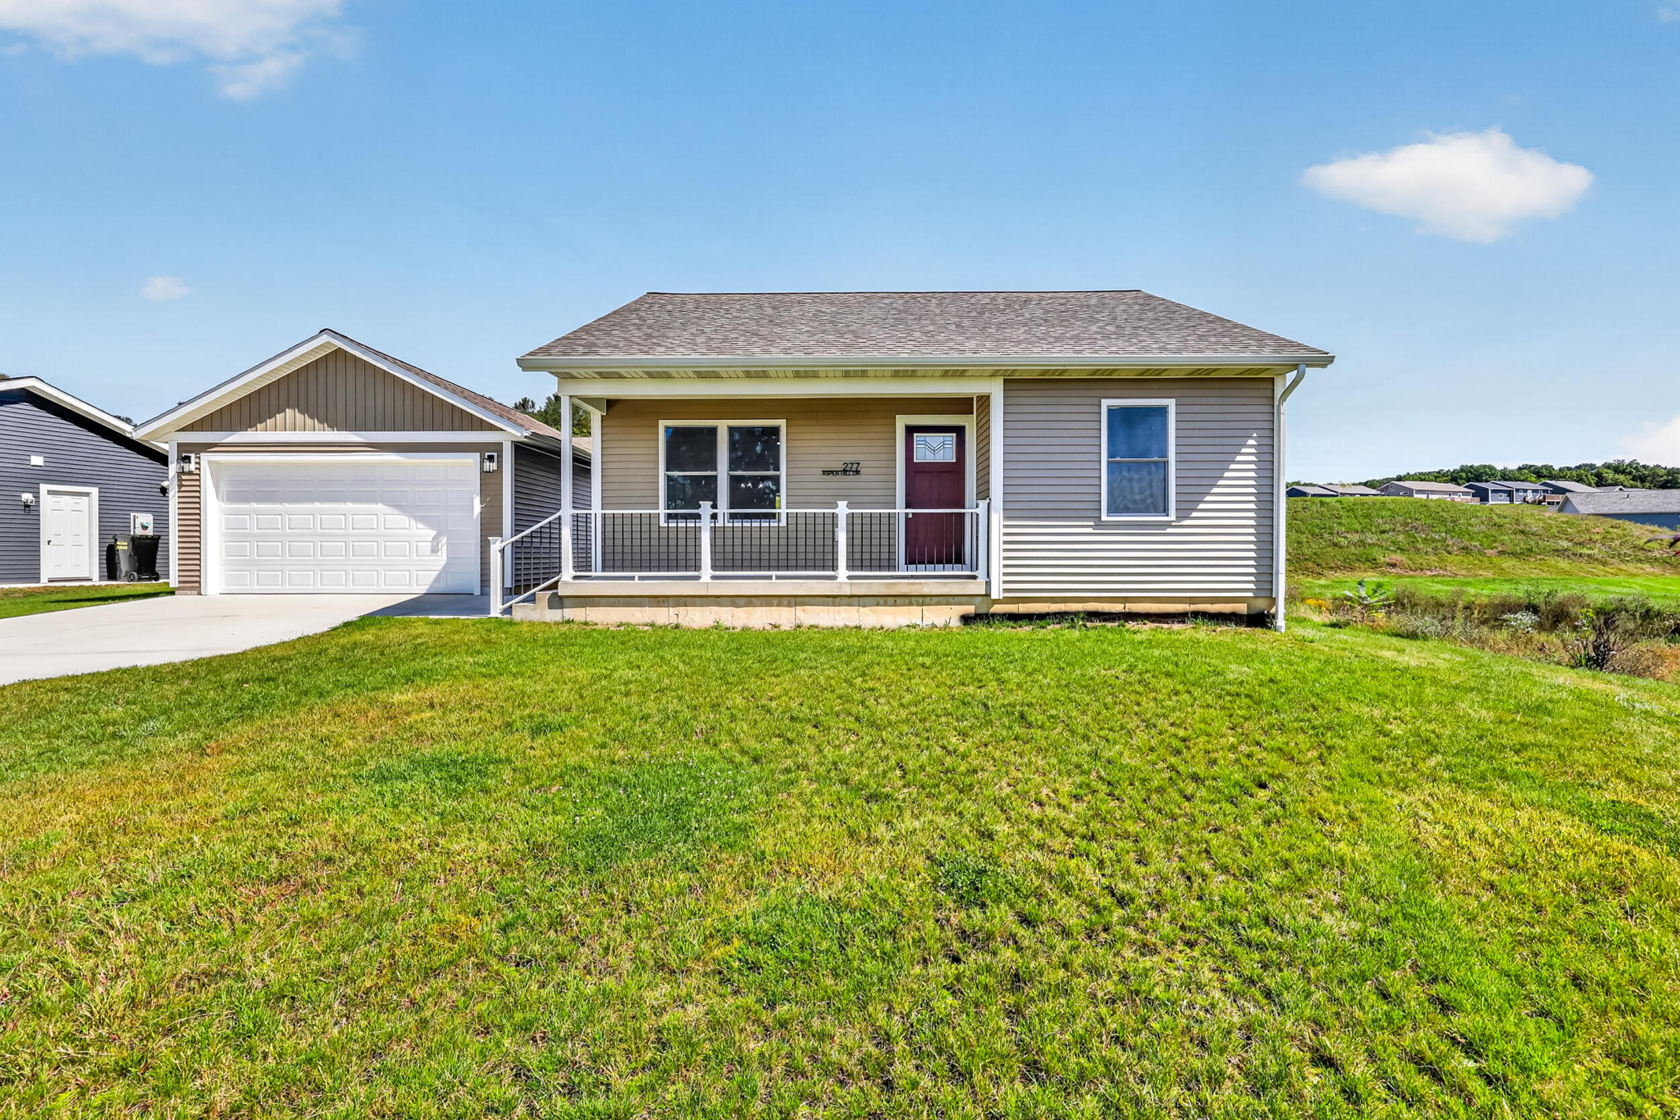
Single-story gray home with a covered porch, red door, attached garage, and broad lawn.
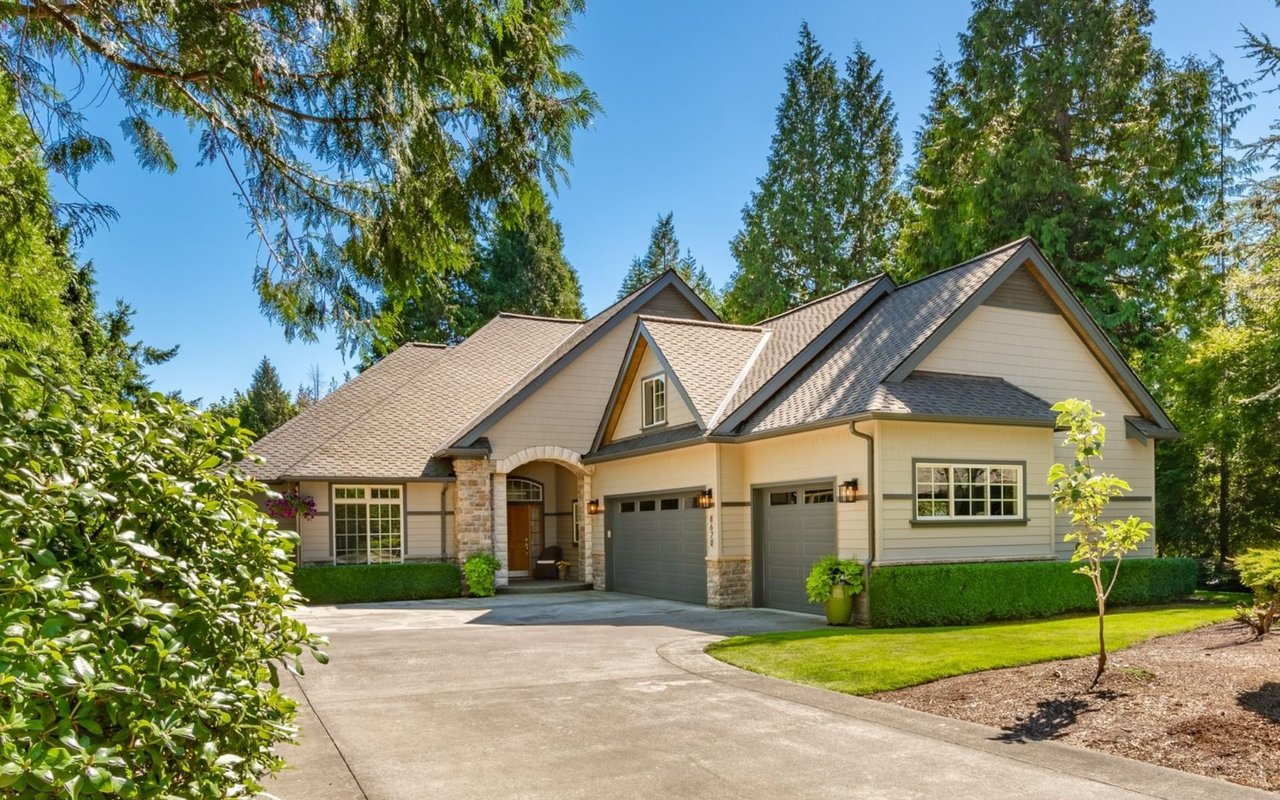
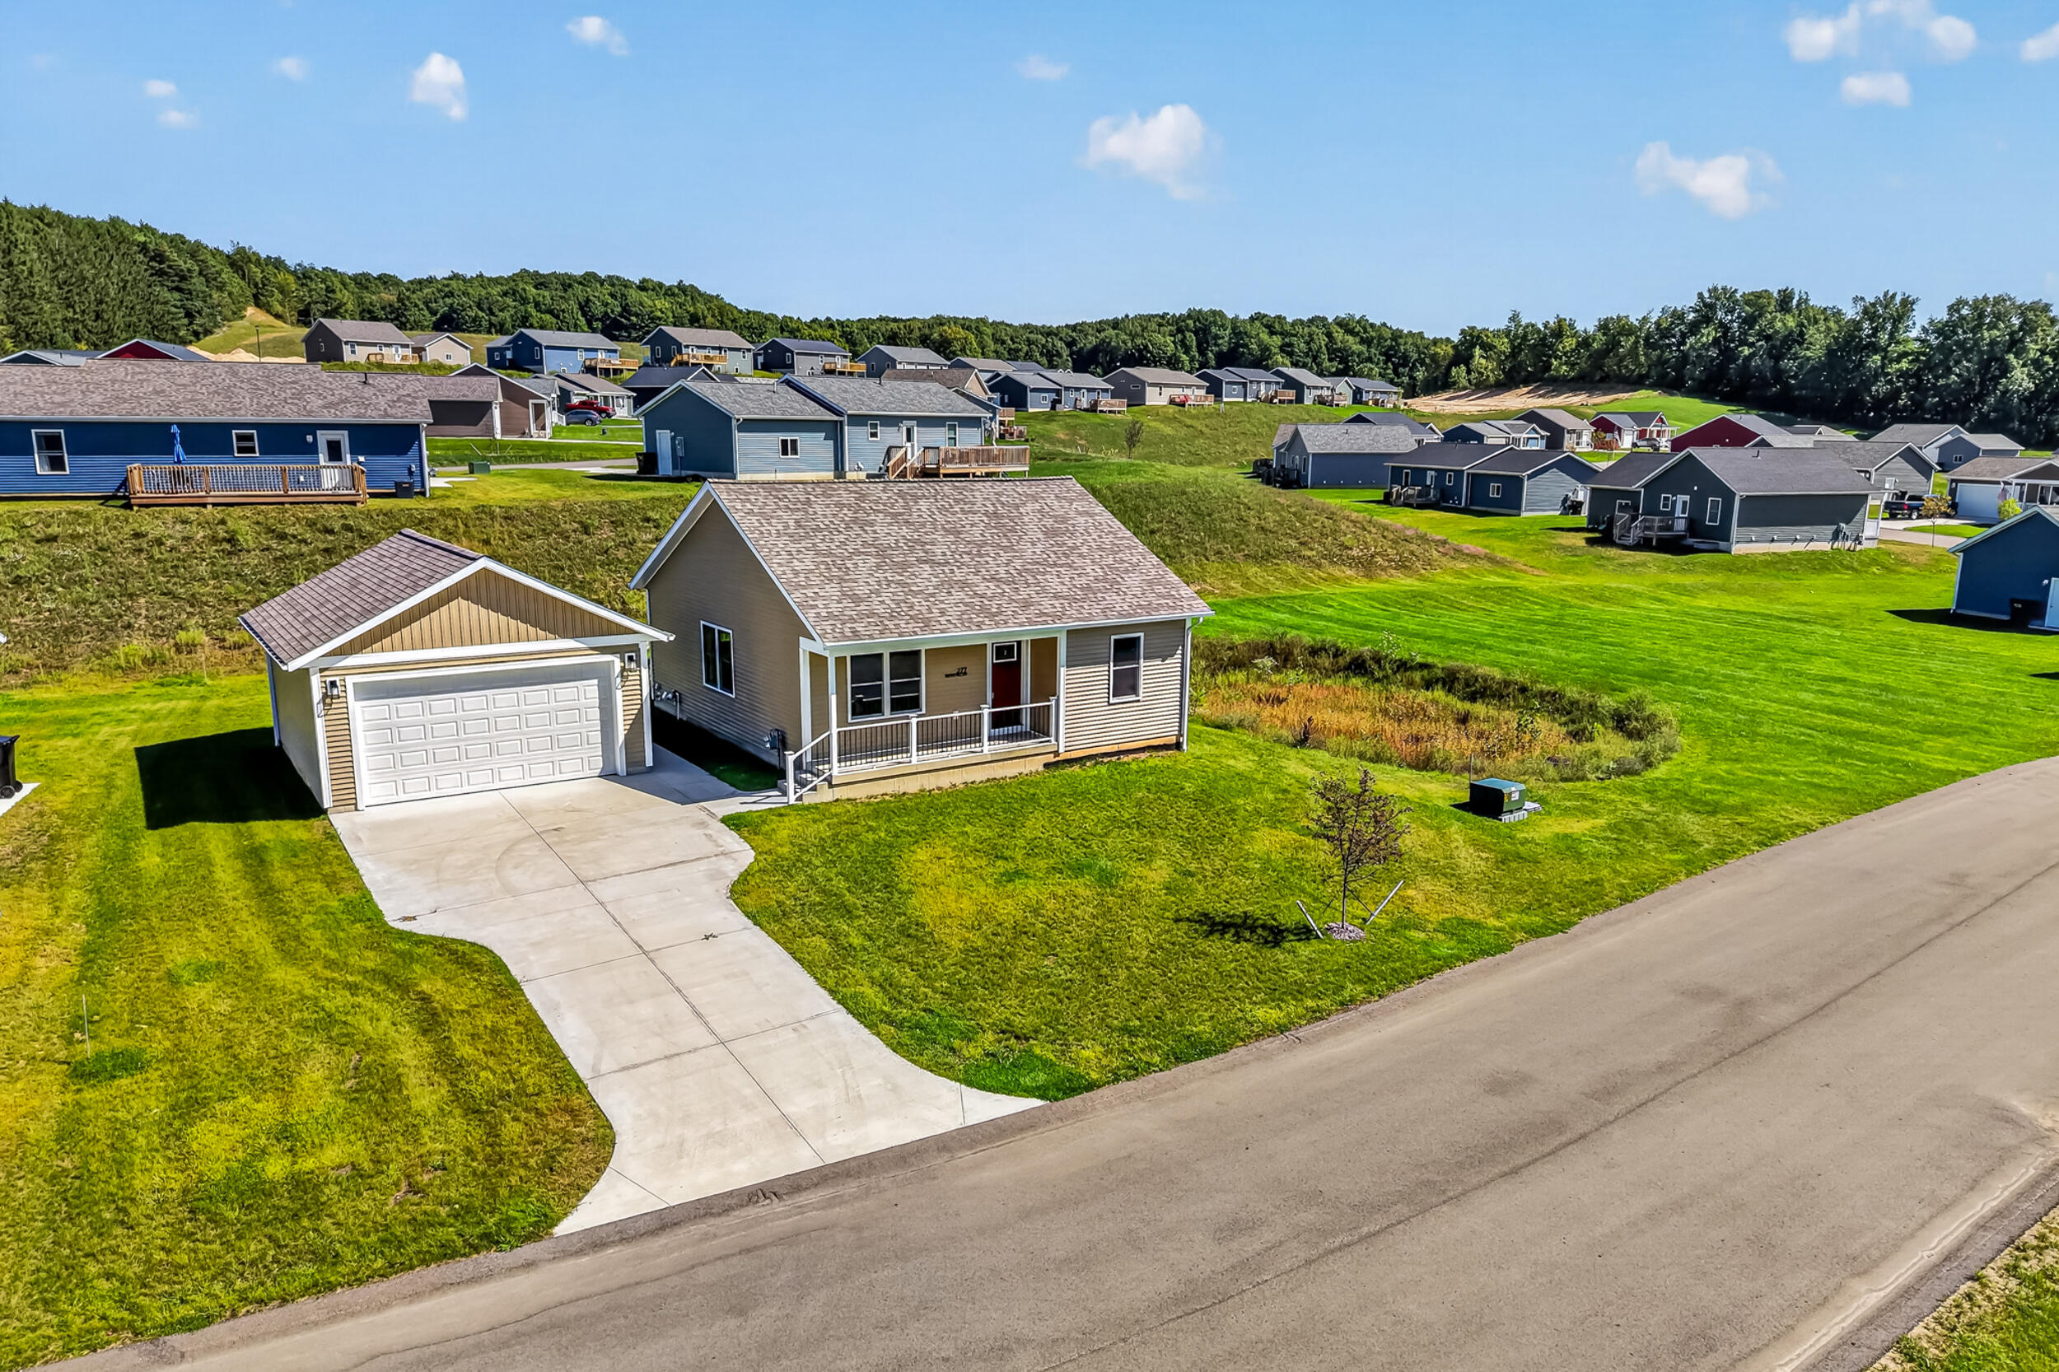
Aerial view of a one-story home with an attached garage, driveway, and green lawn.
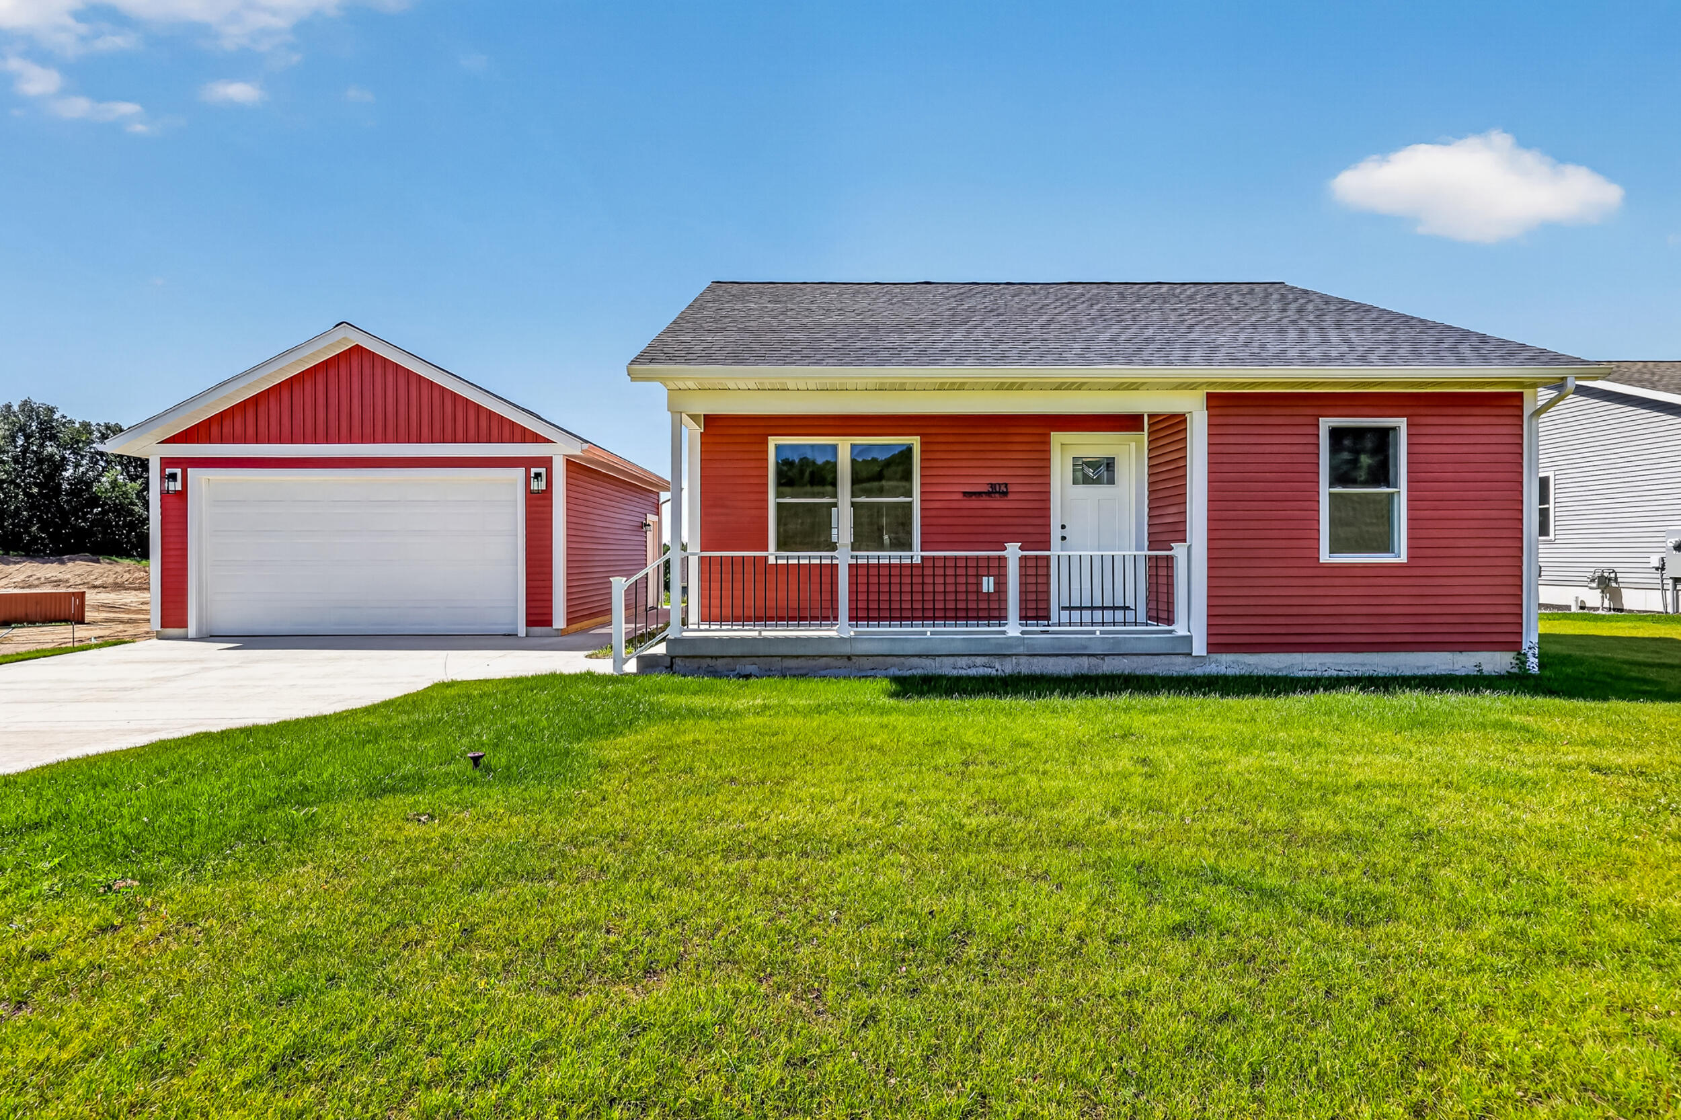
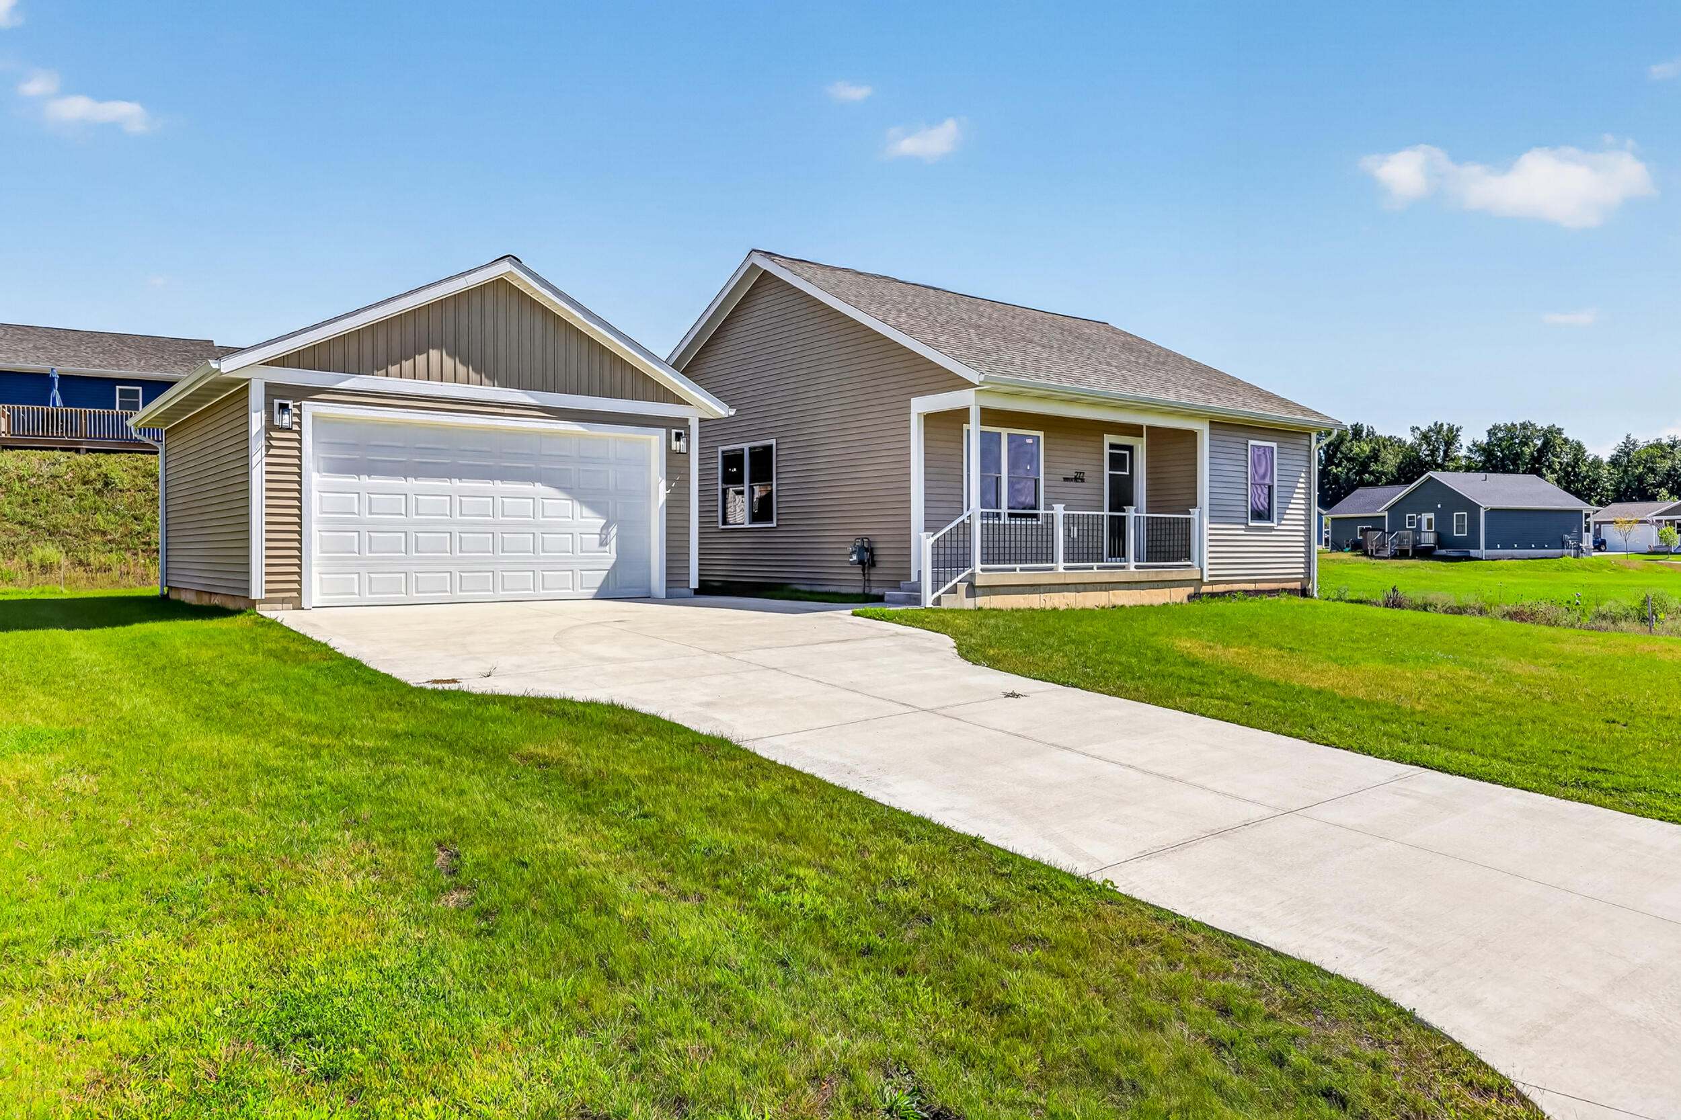
Single-story taupe home with a double garage, covered porch, and long concrete driveway.
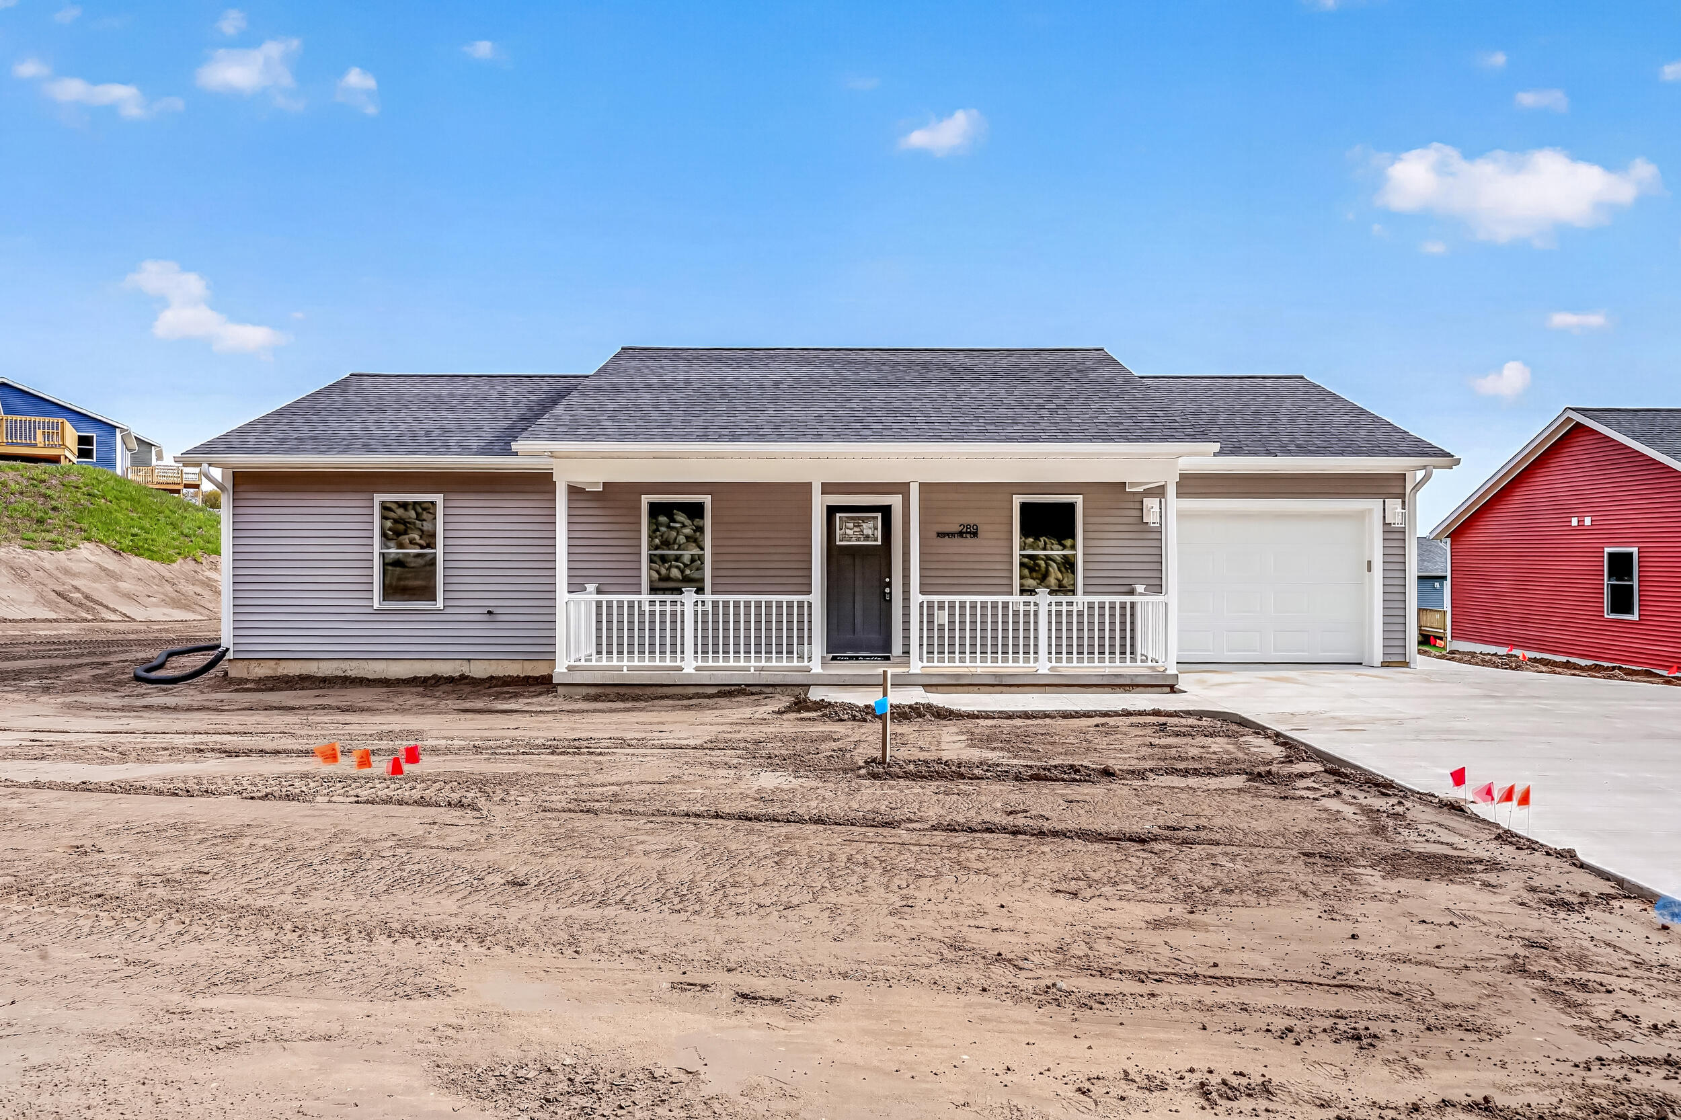
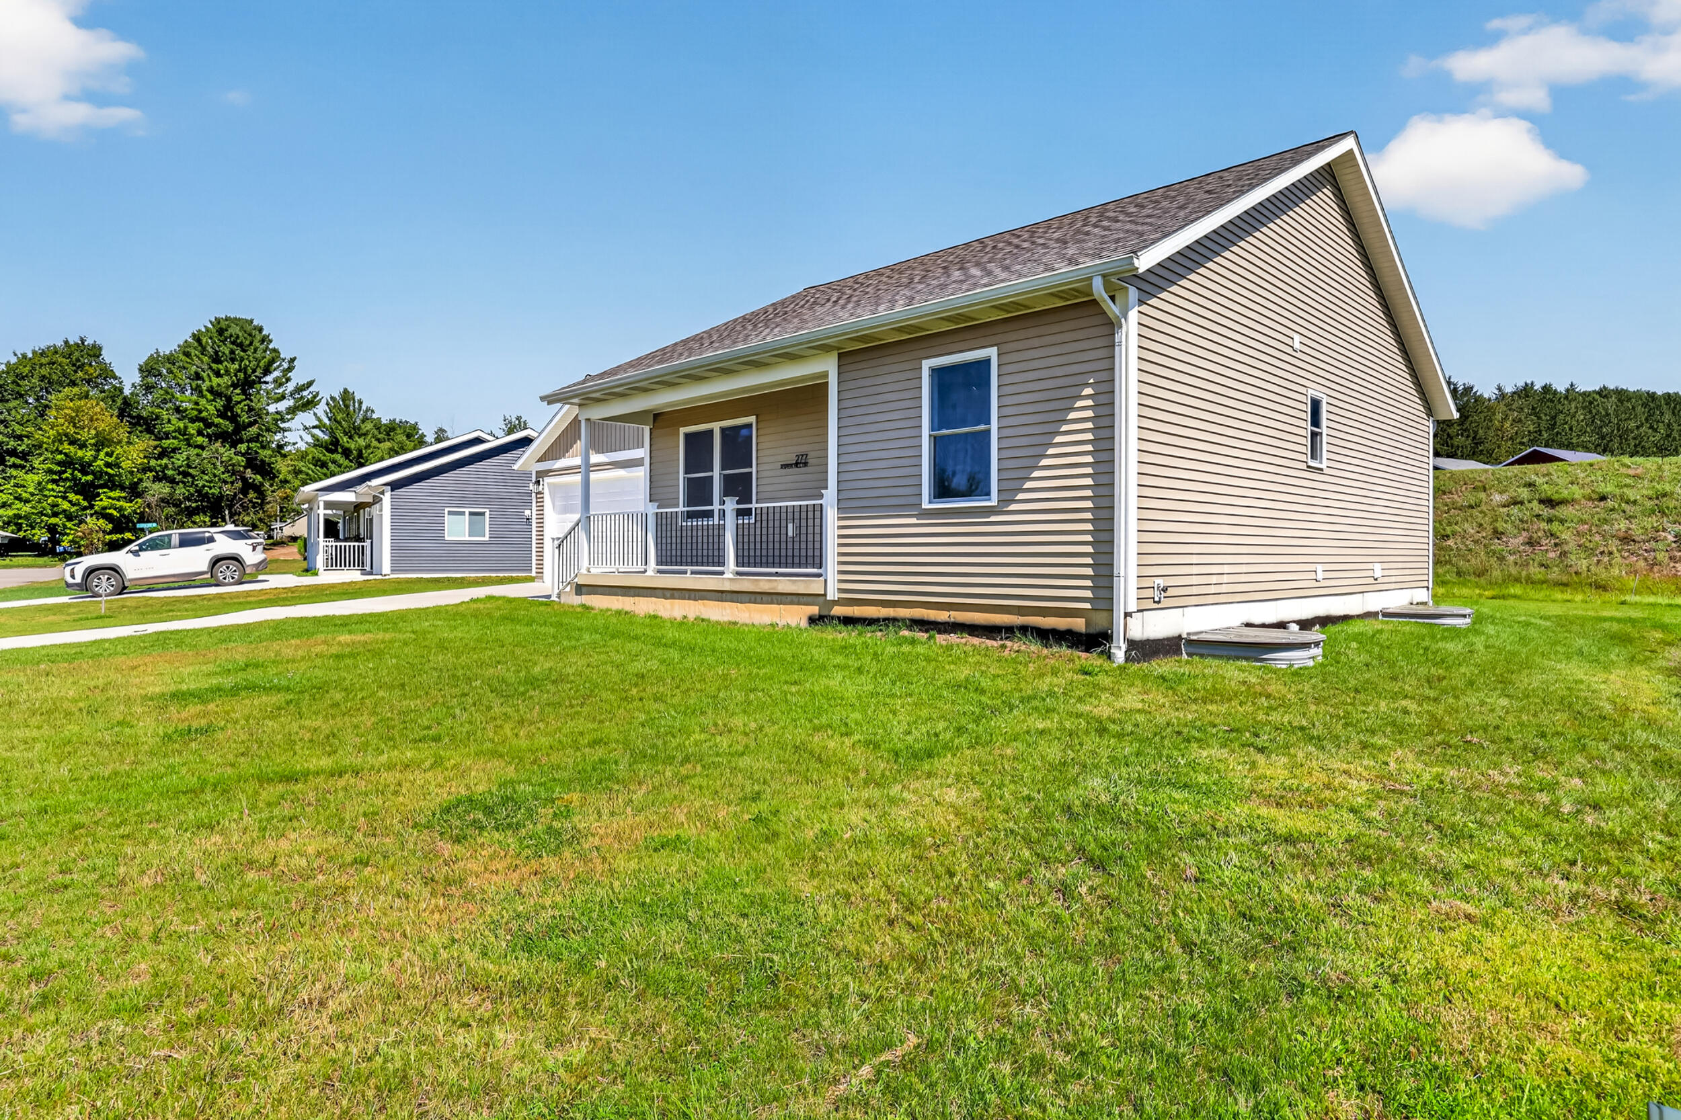
Tan-sided home with a covered porch and broad green lawn, viewed from the front and side.
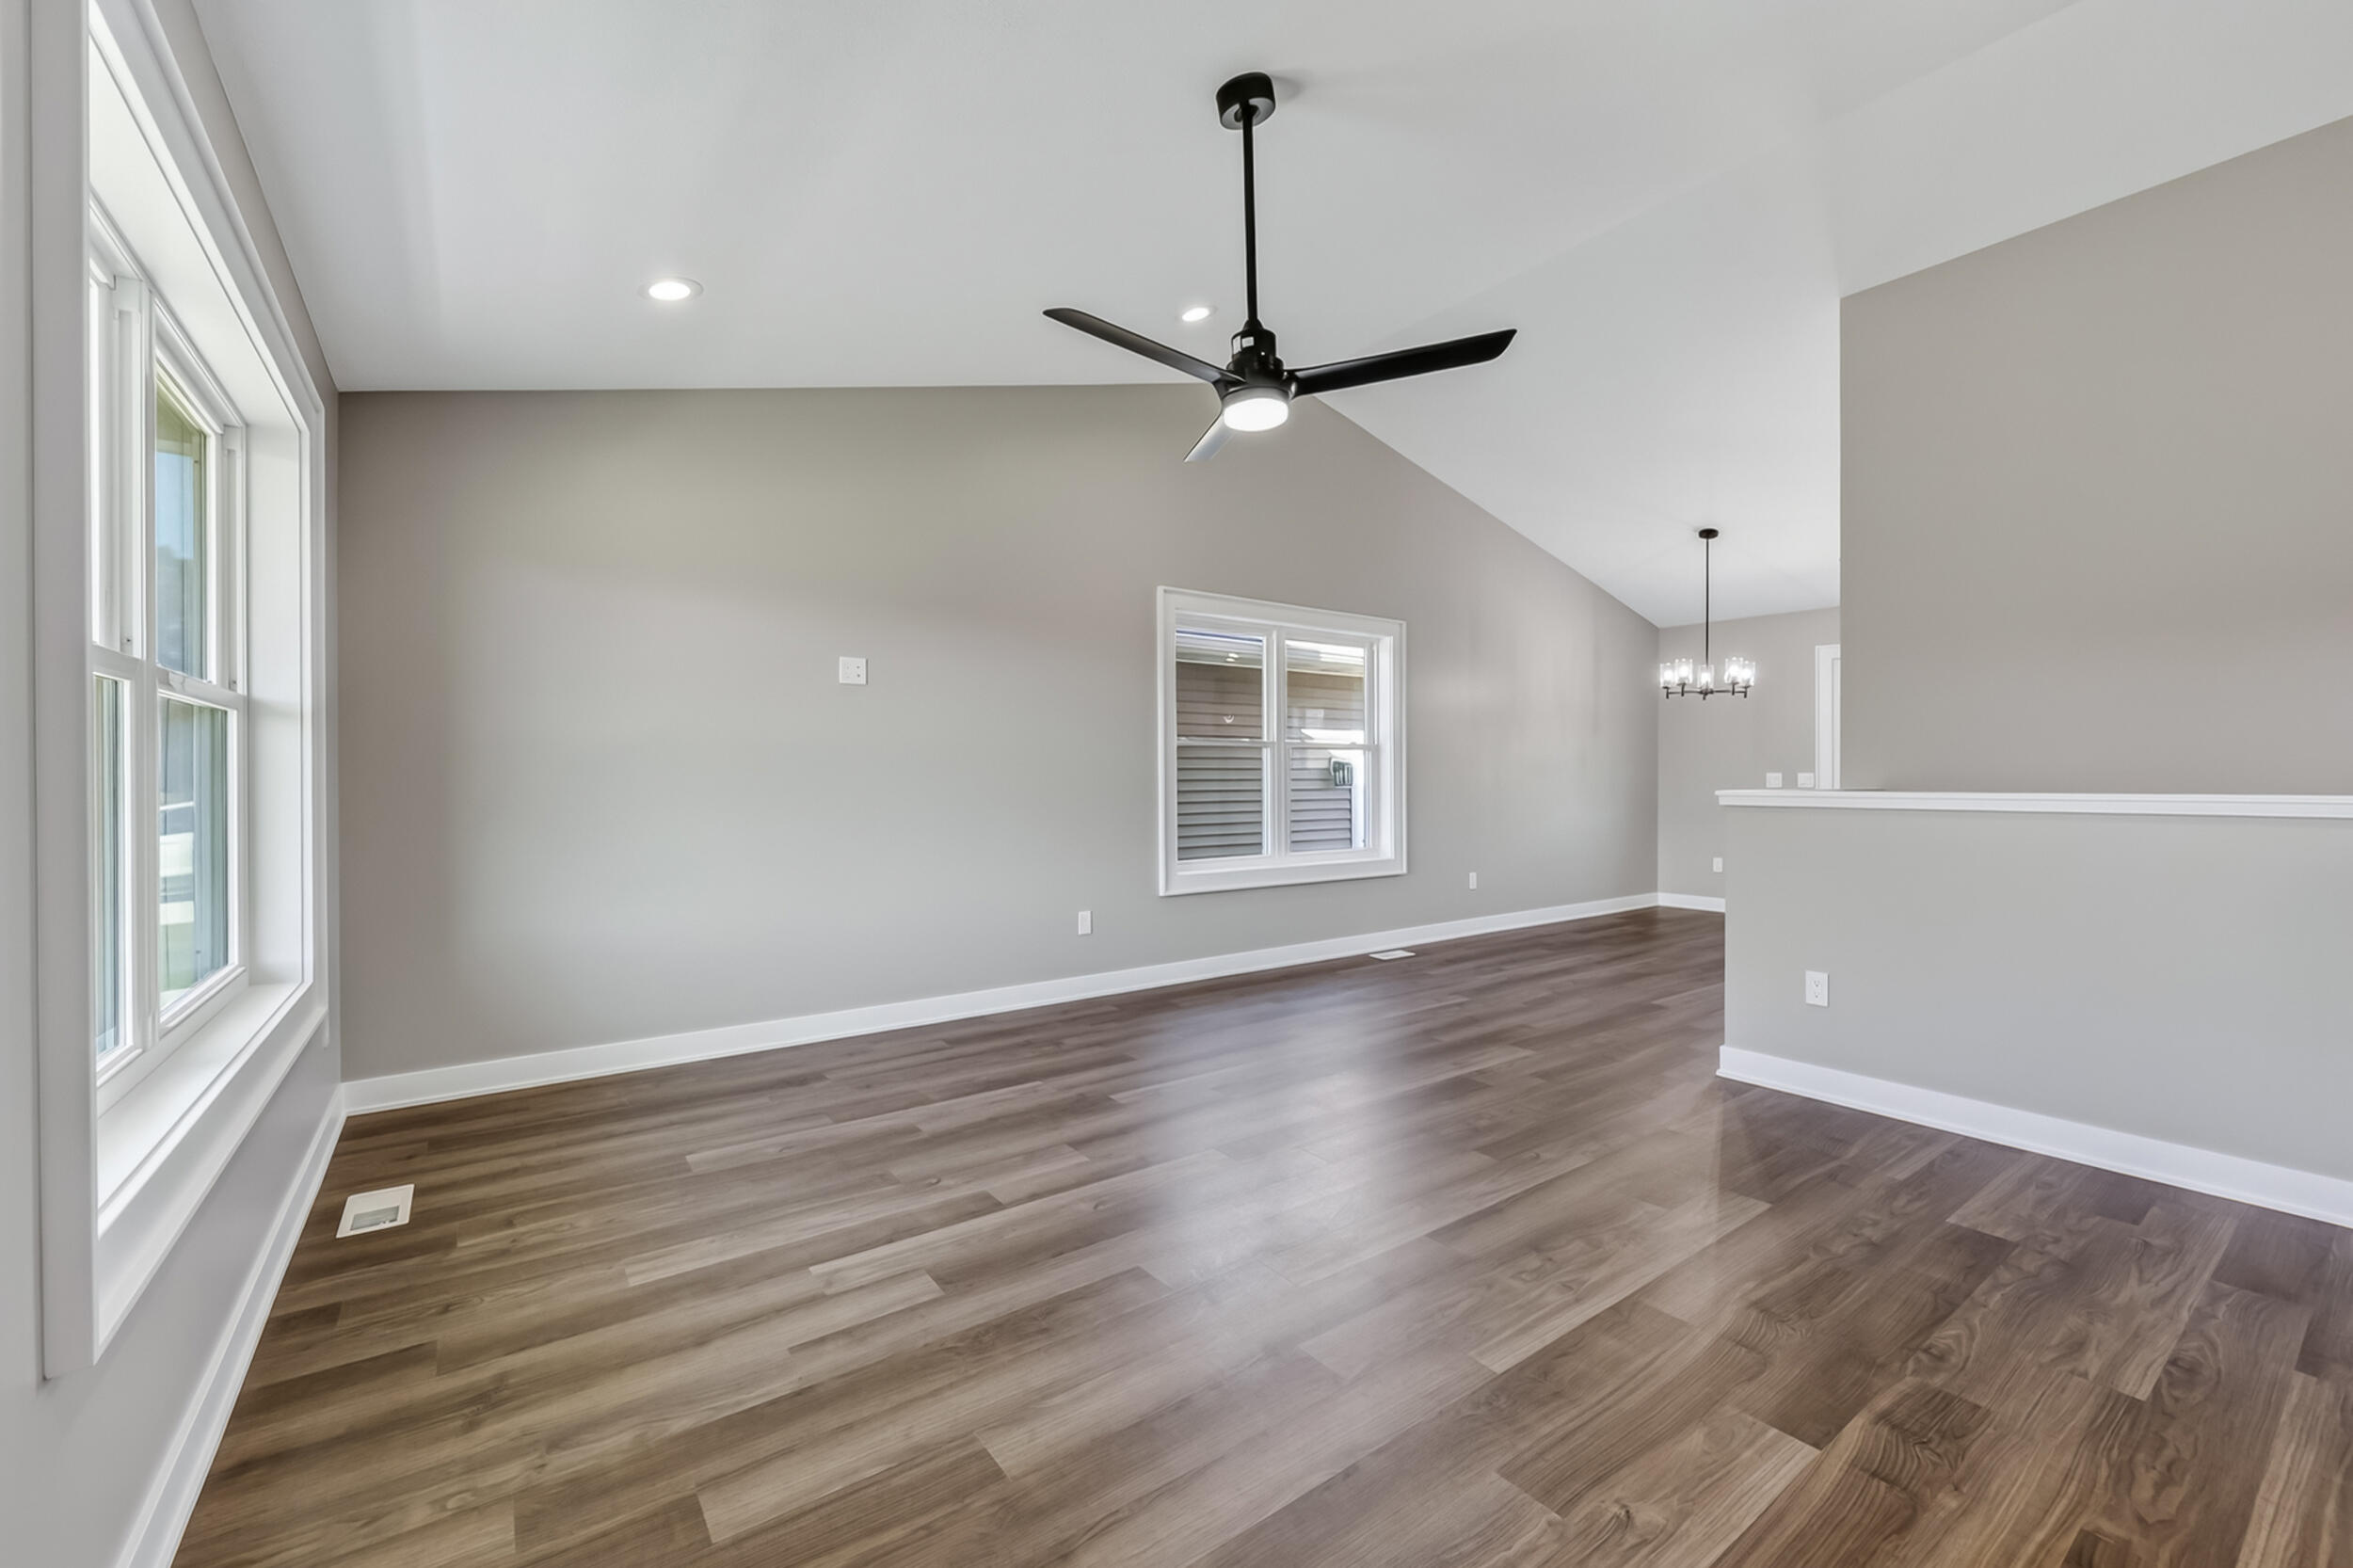
Open living area with vaulted ceiling, dark wood floors, ceiling fan, and adjoining dining space.
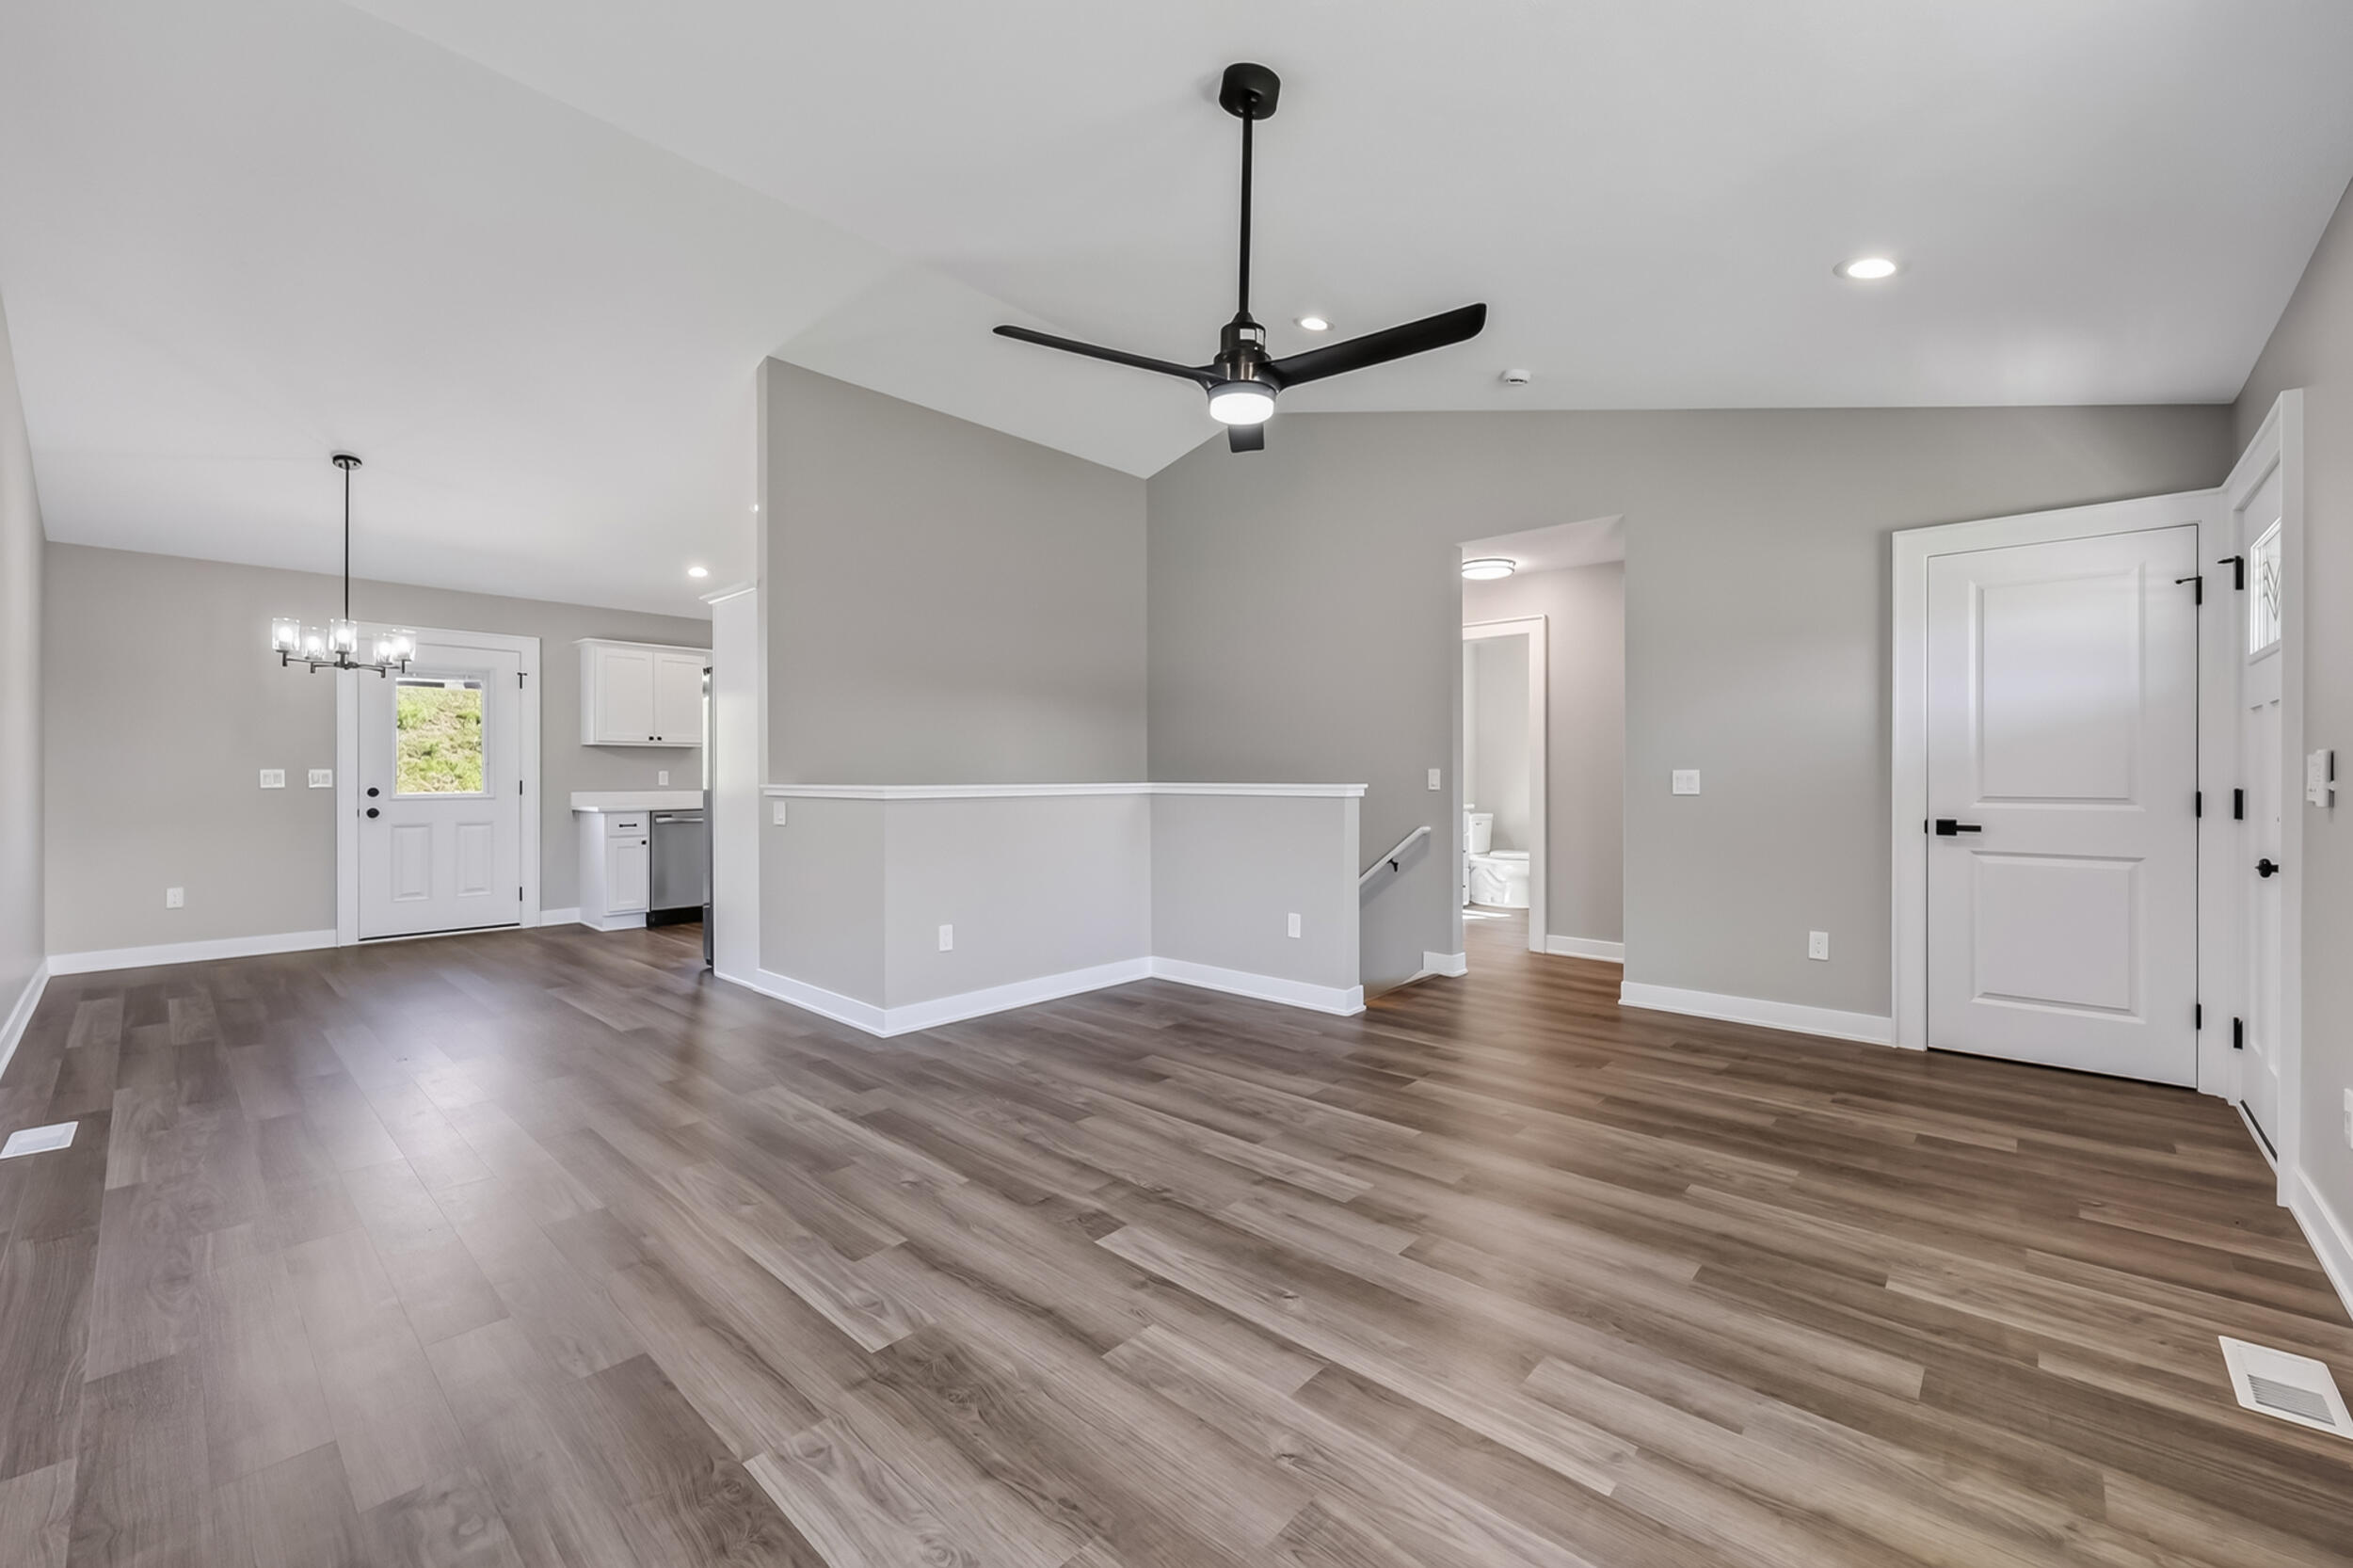
Open living and dining area with wood-look floors, a ceiling fan, and kitchenette by the entry.
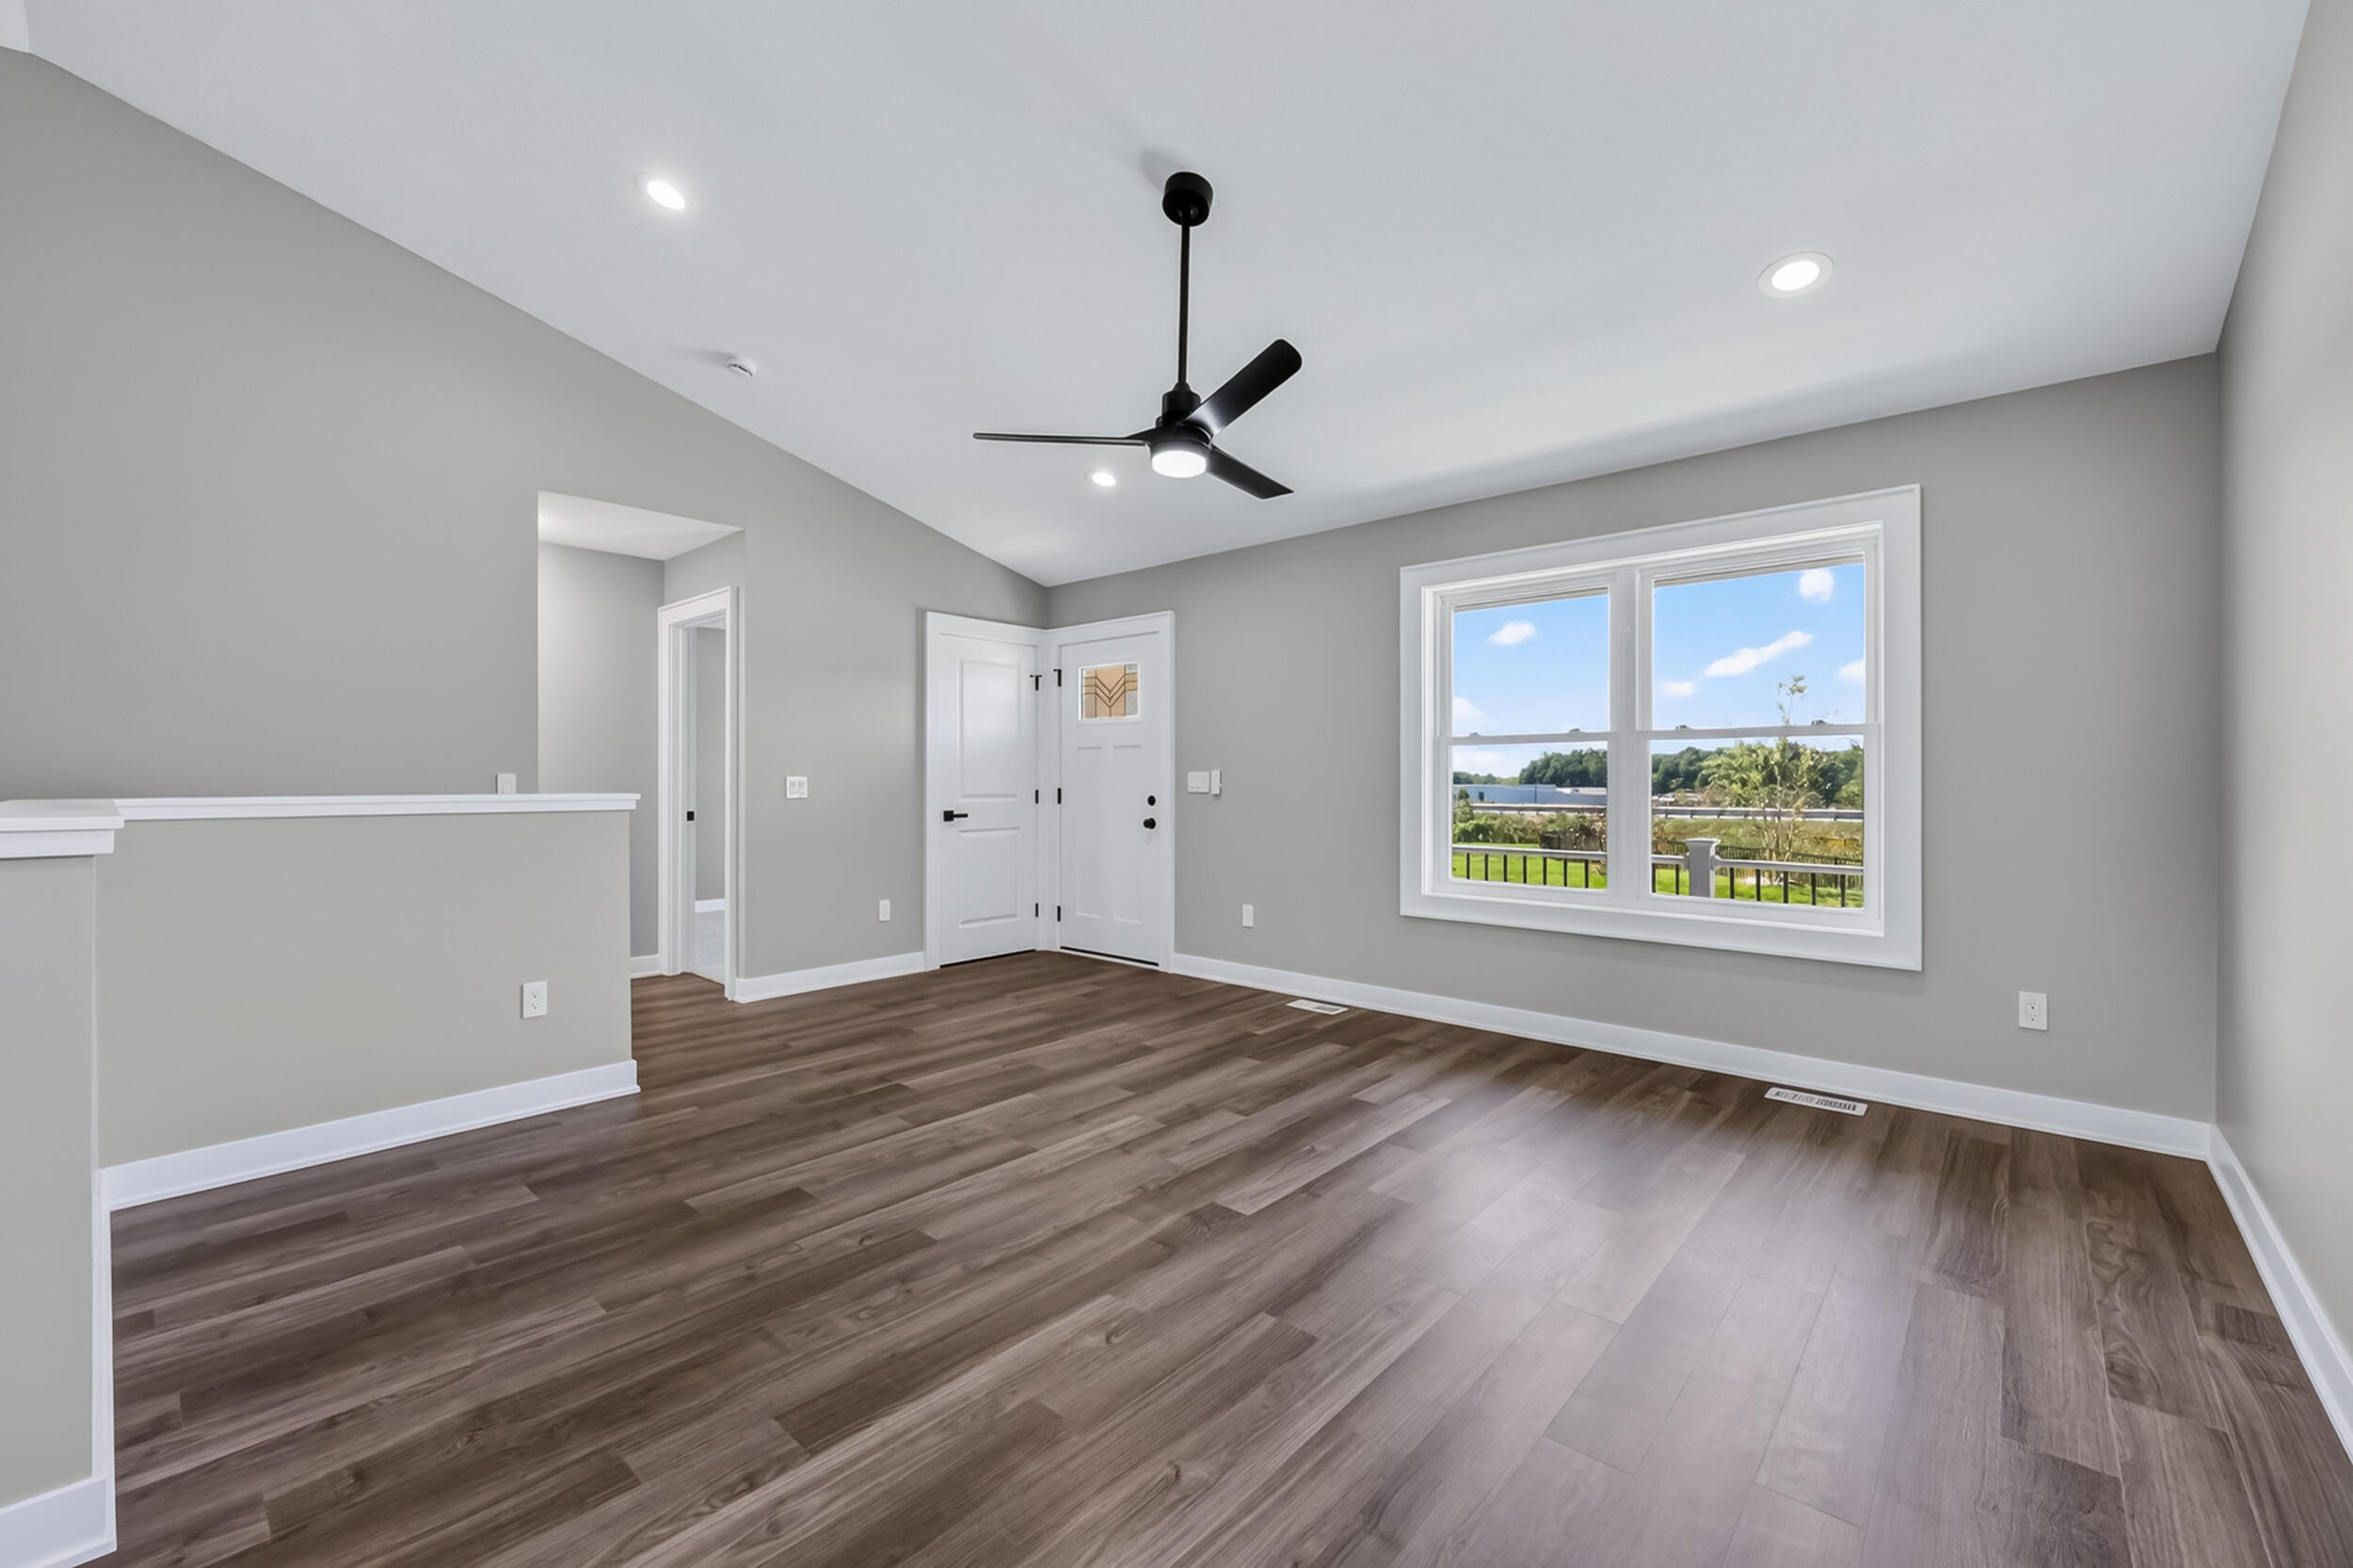
Empty room with wood flooring, a black ceiling fan, and a large window overlooking water.
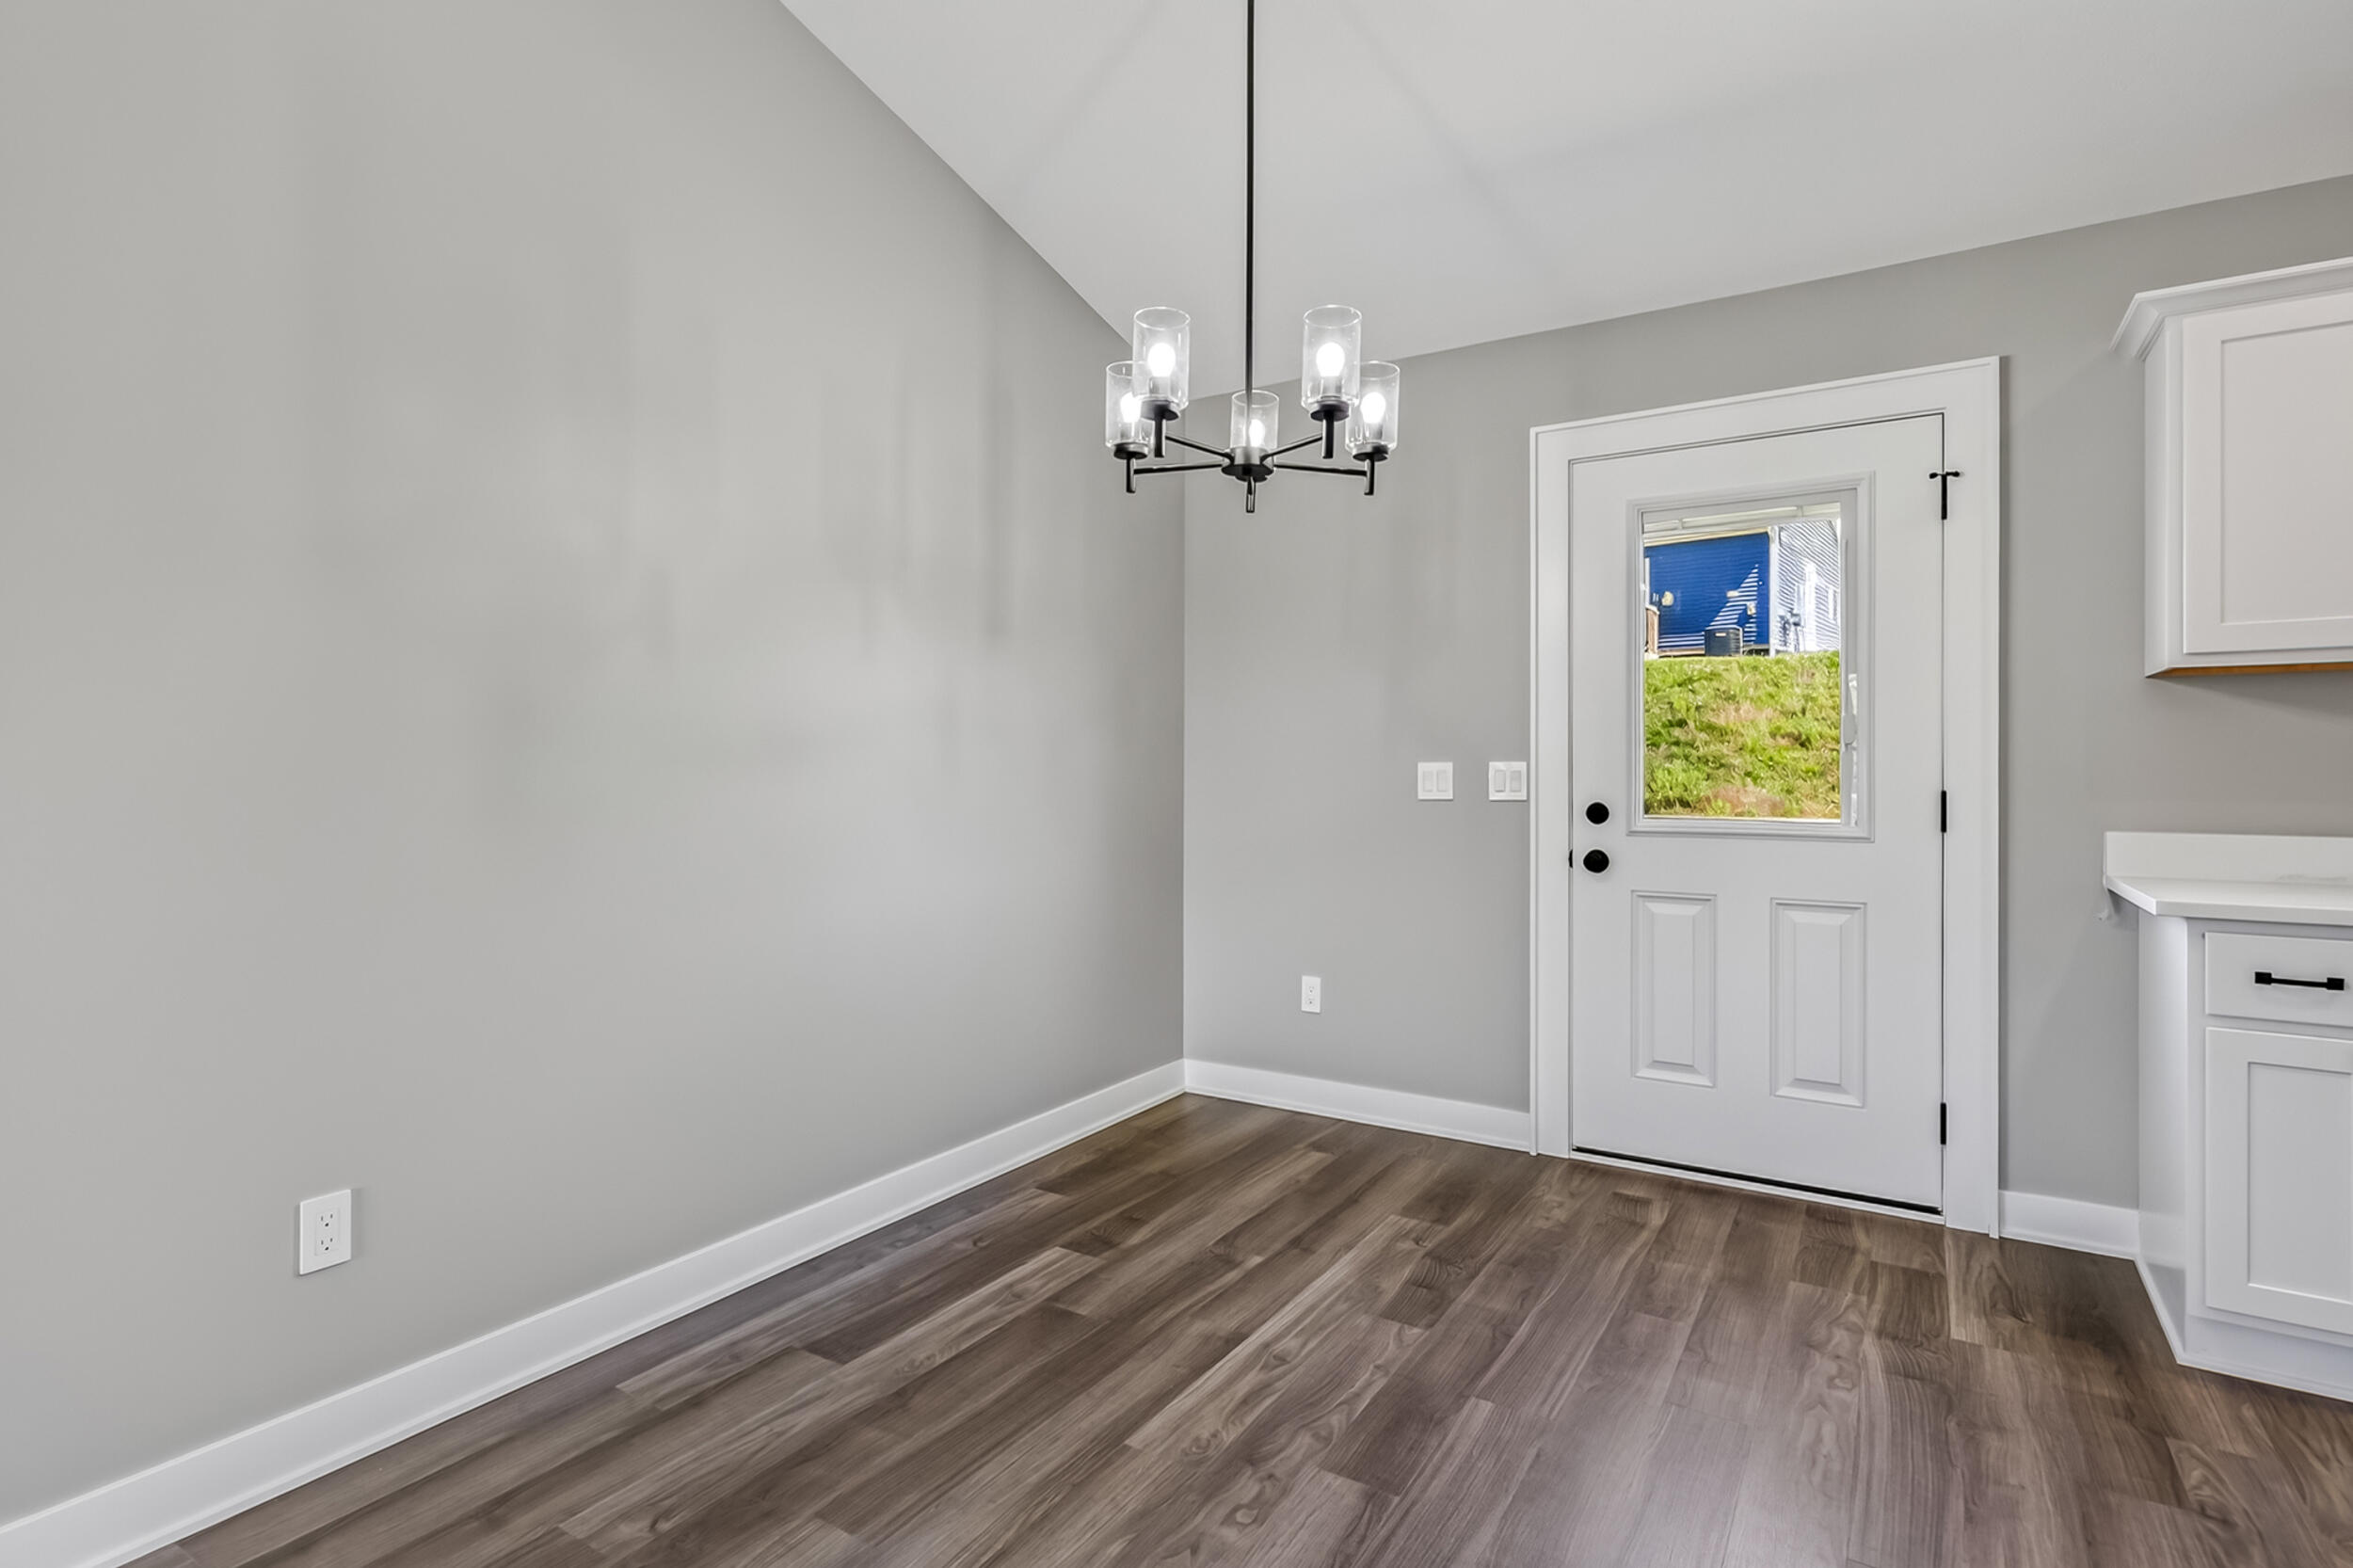
Empty room with gray walls, wood-look floors, a chandelier, and a windowed exterior door.
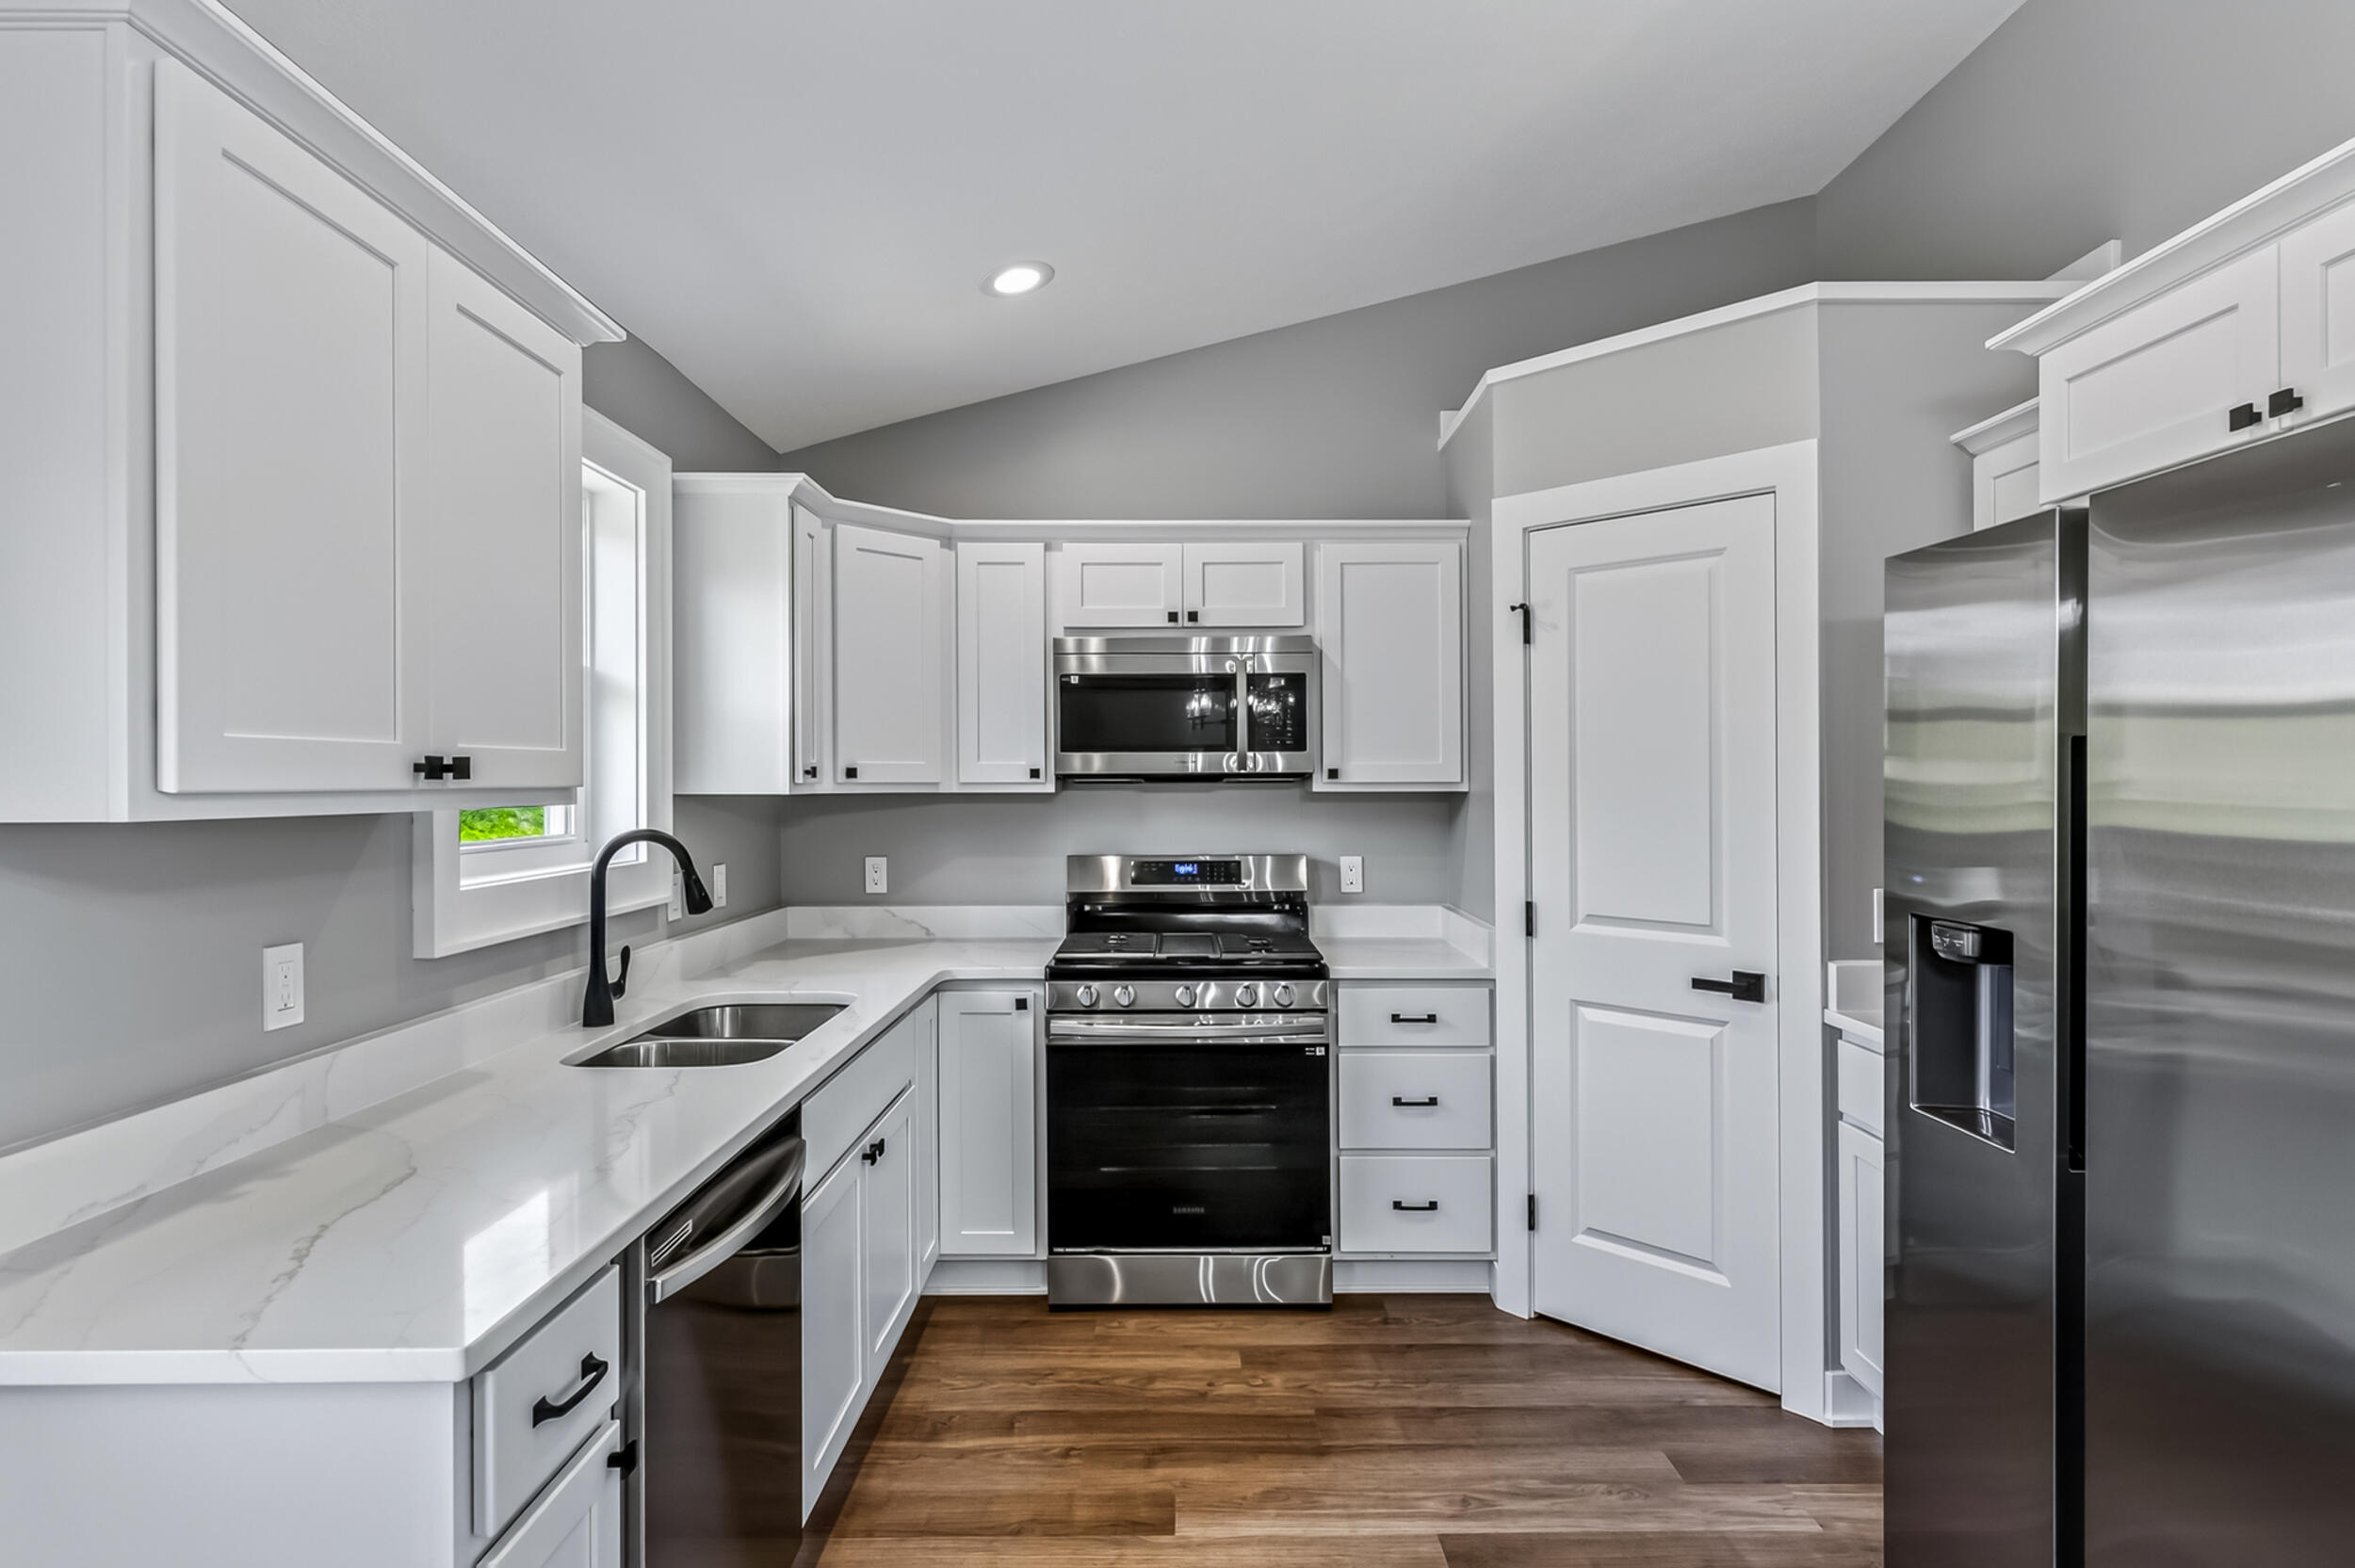
Modern kitchen with white shaker cabinets, veined countertops, and stainless steel appliances.
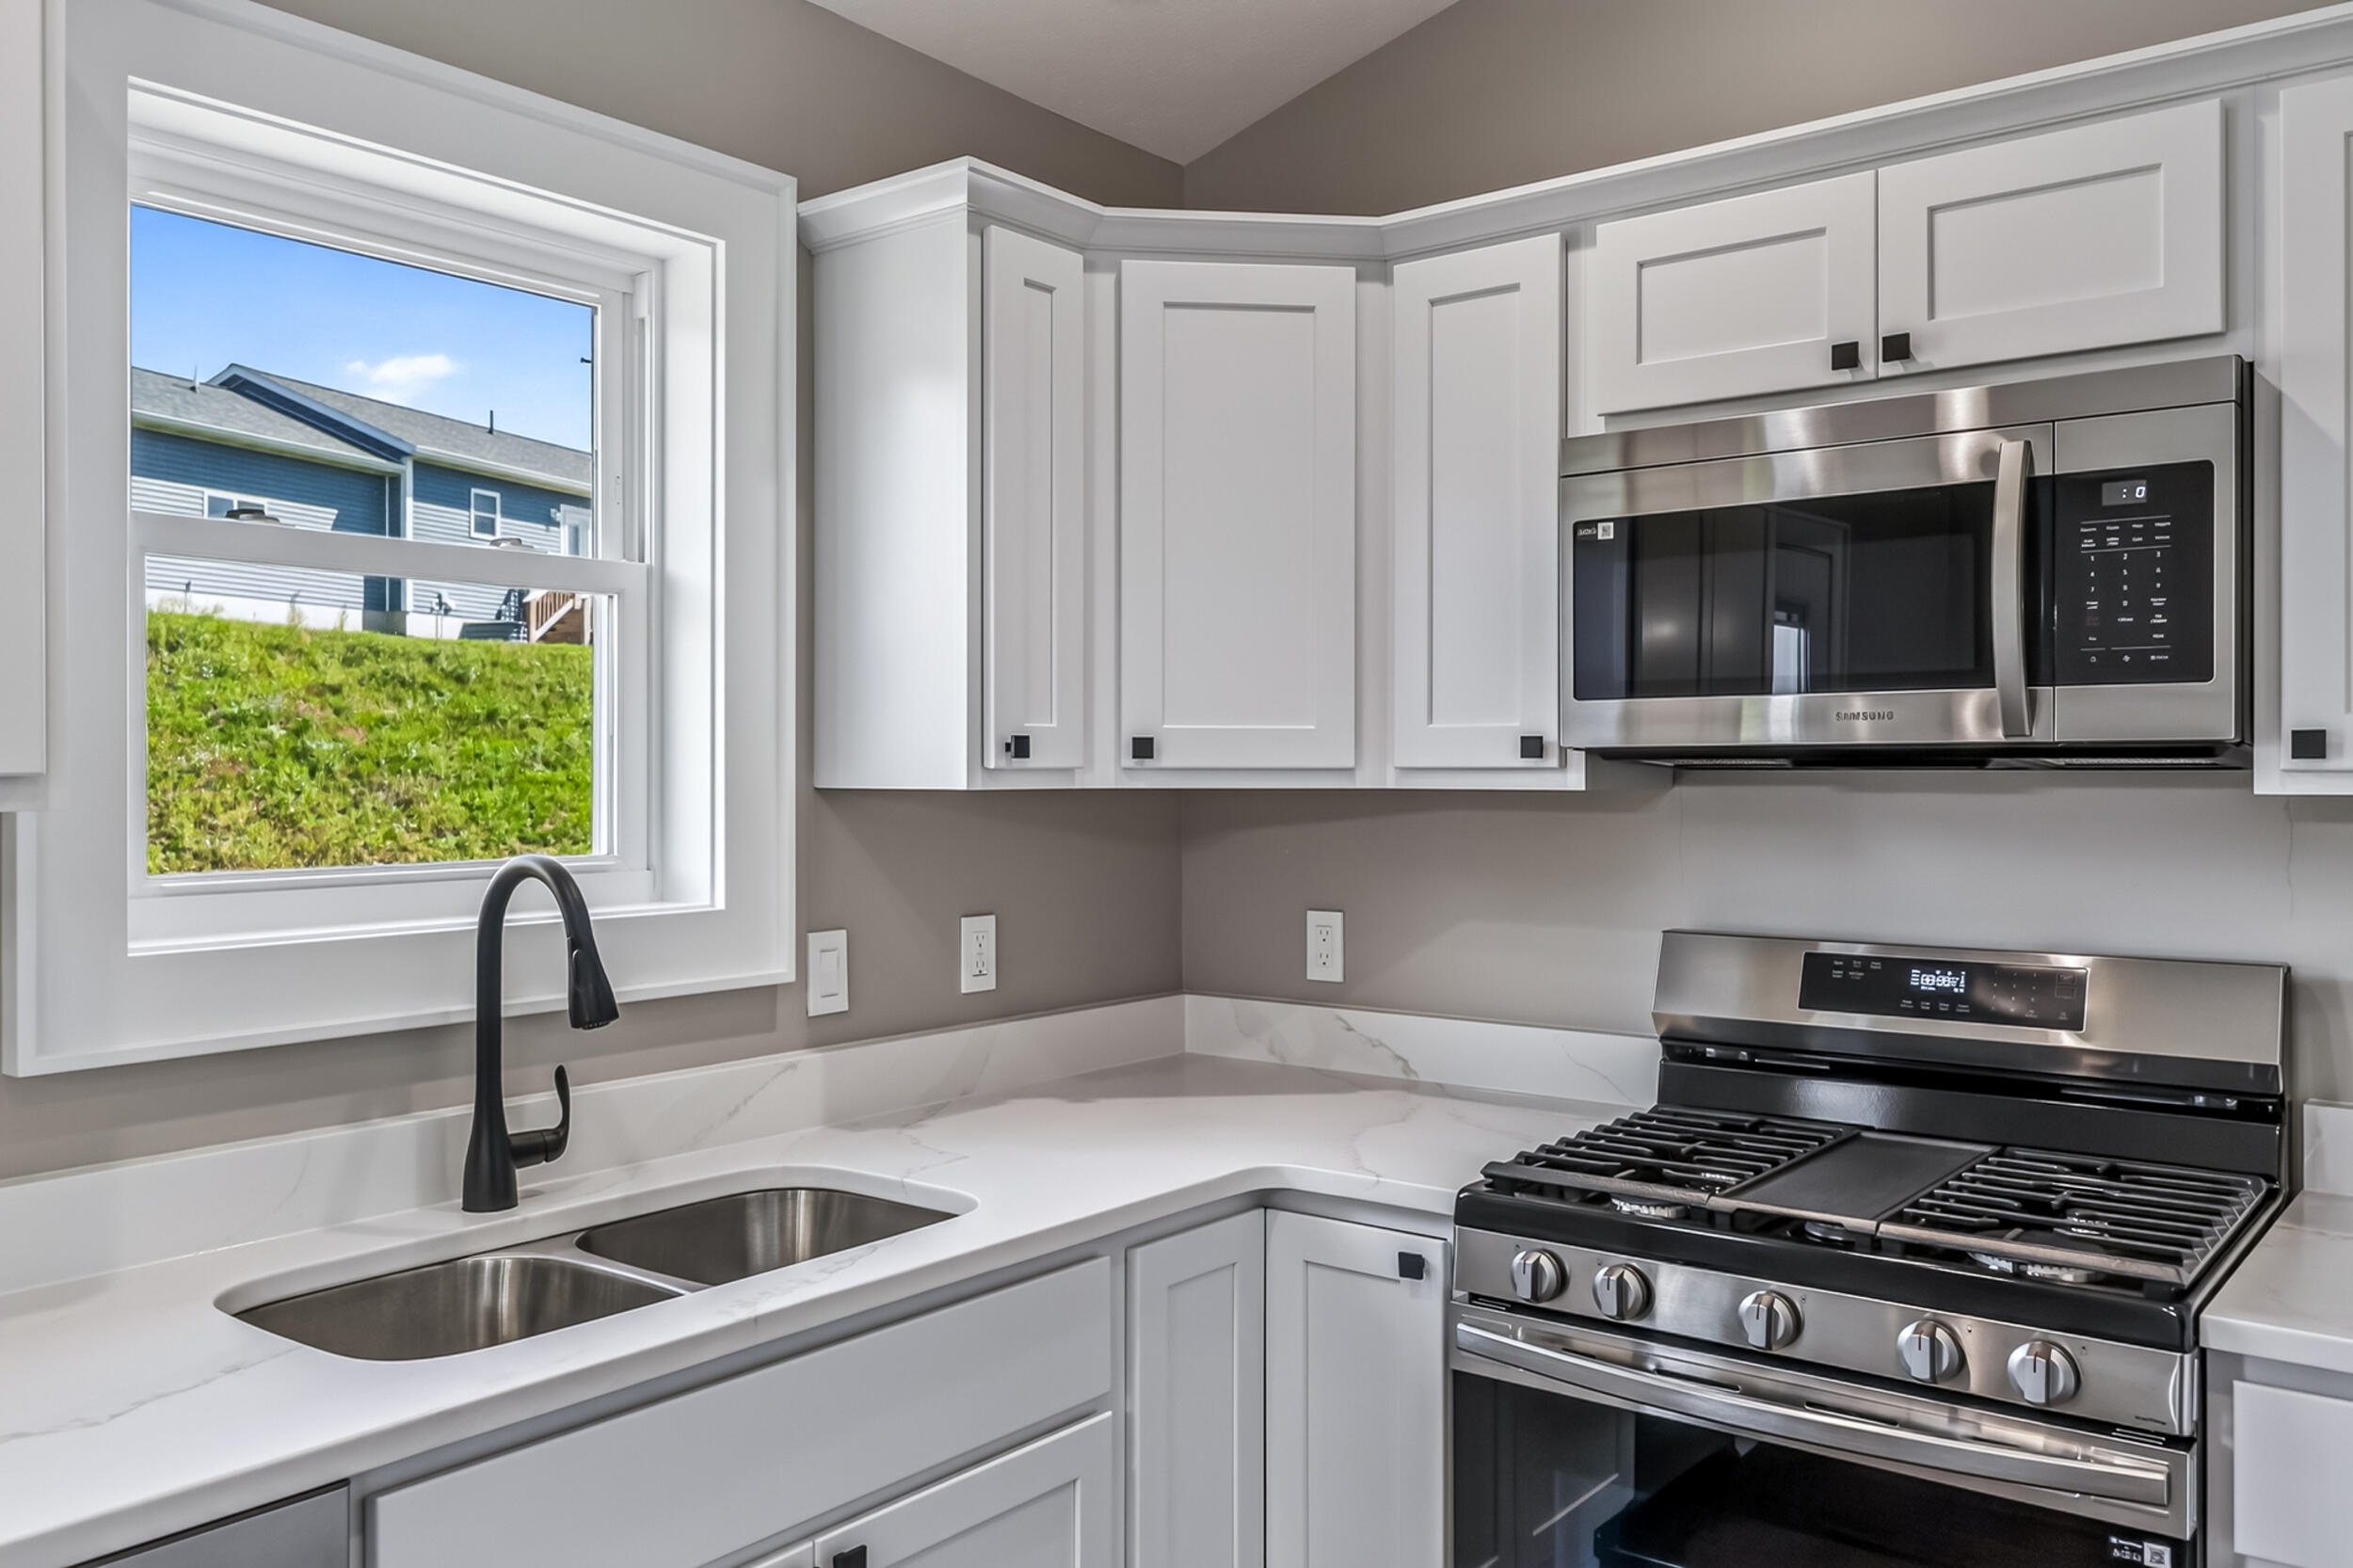
Modern kitchen with white cabinetry, stainless steel appliances, and a double-basin sink beneath a window.
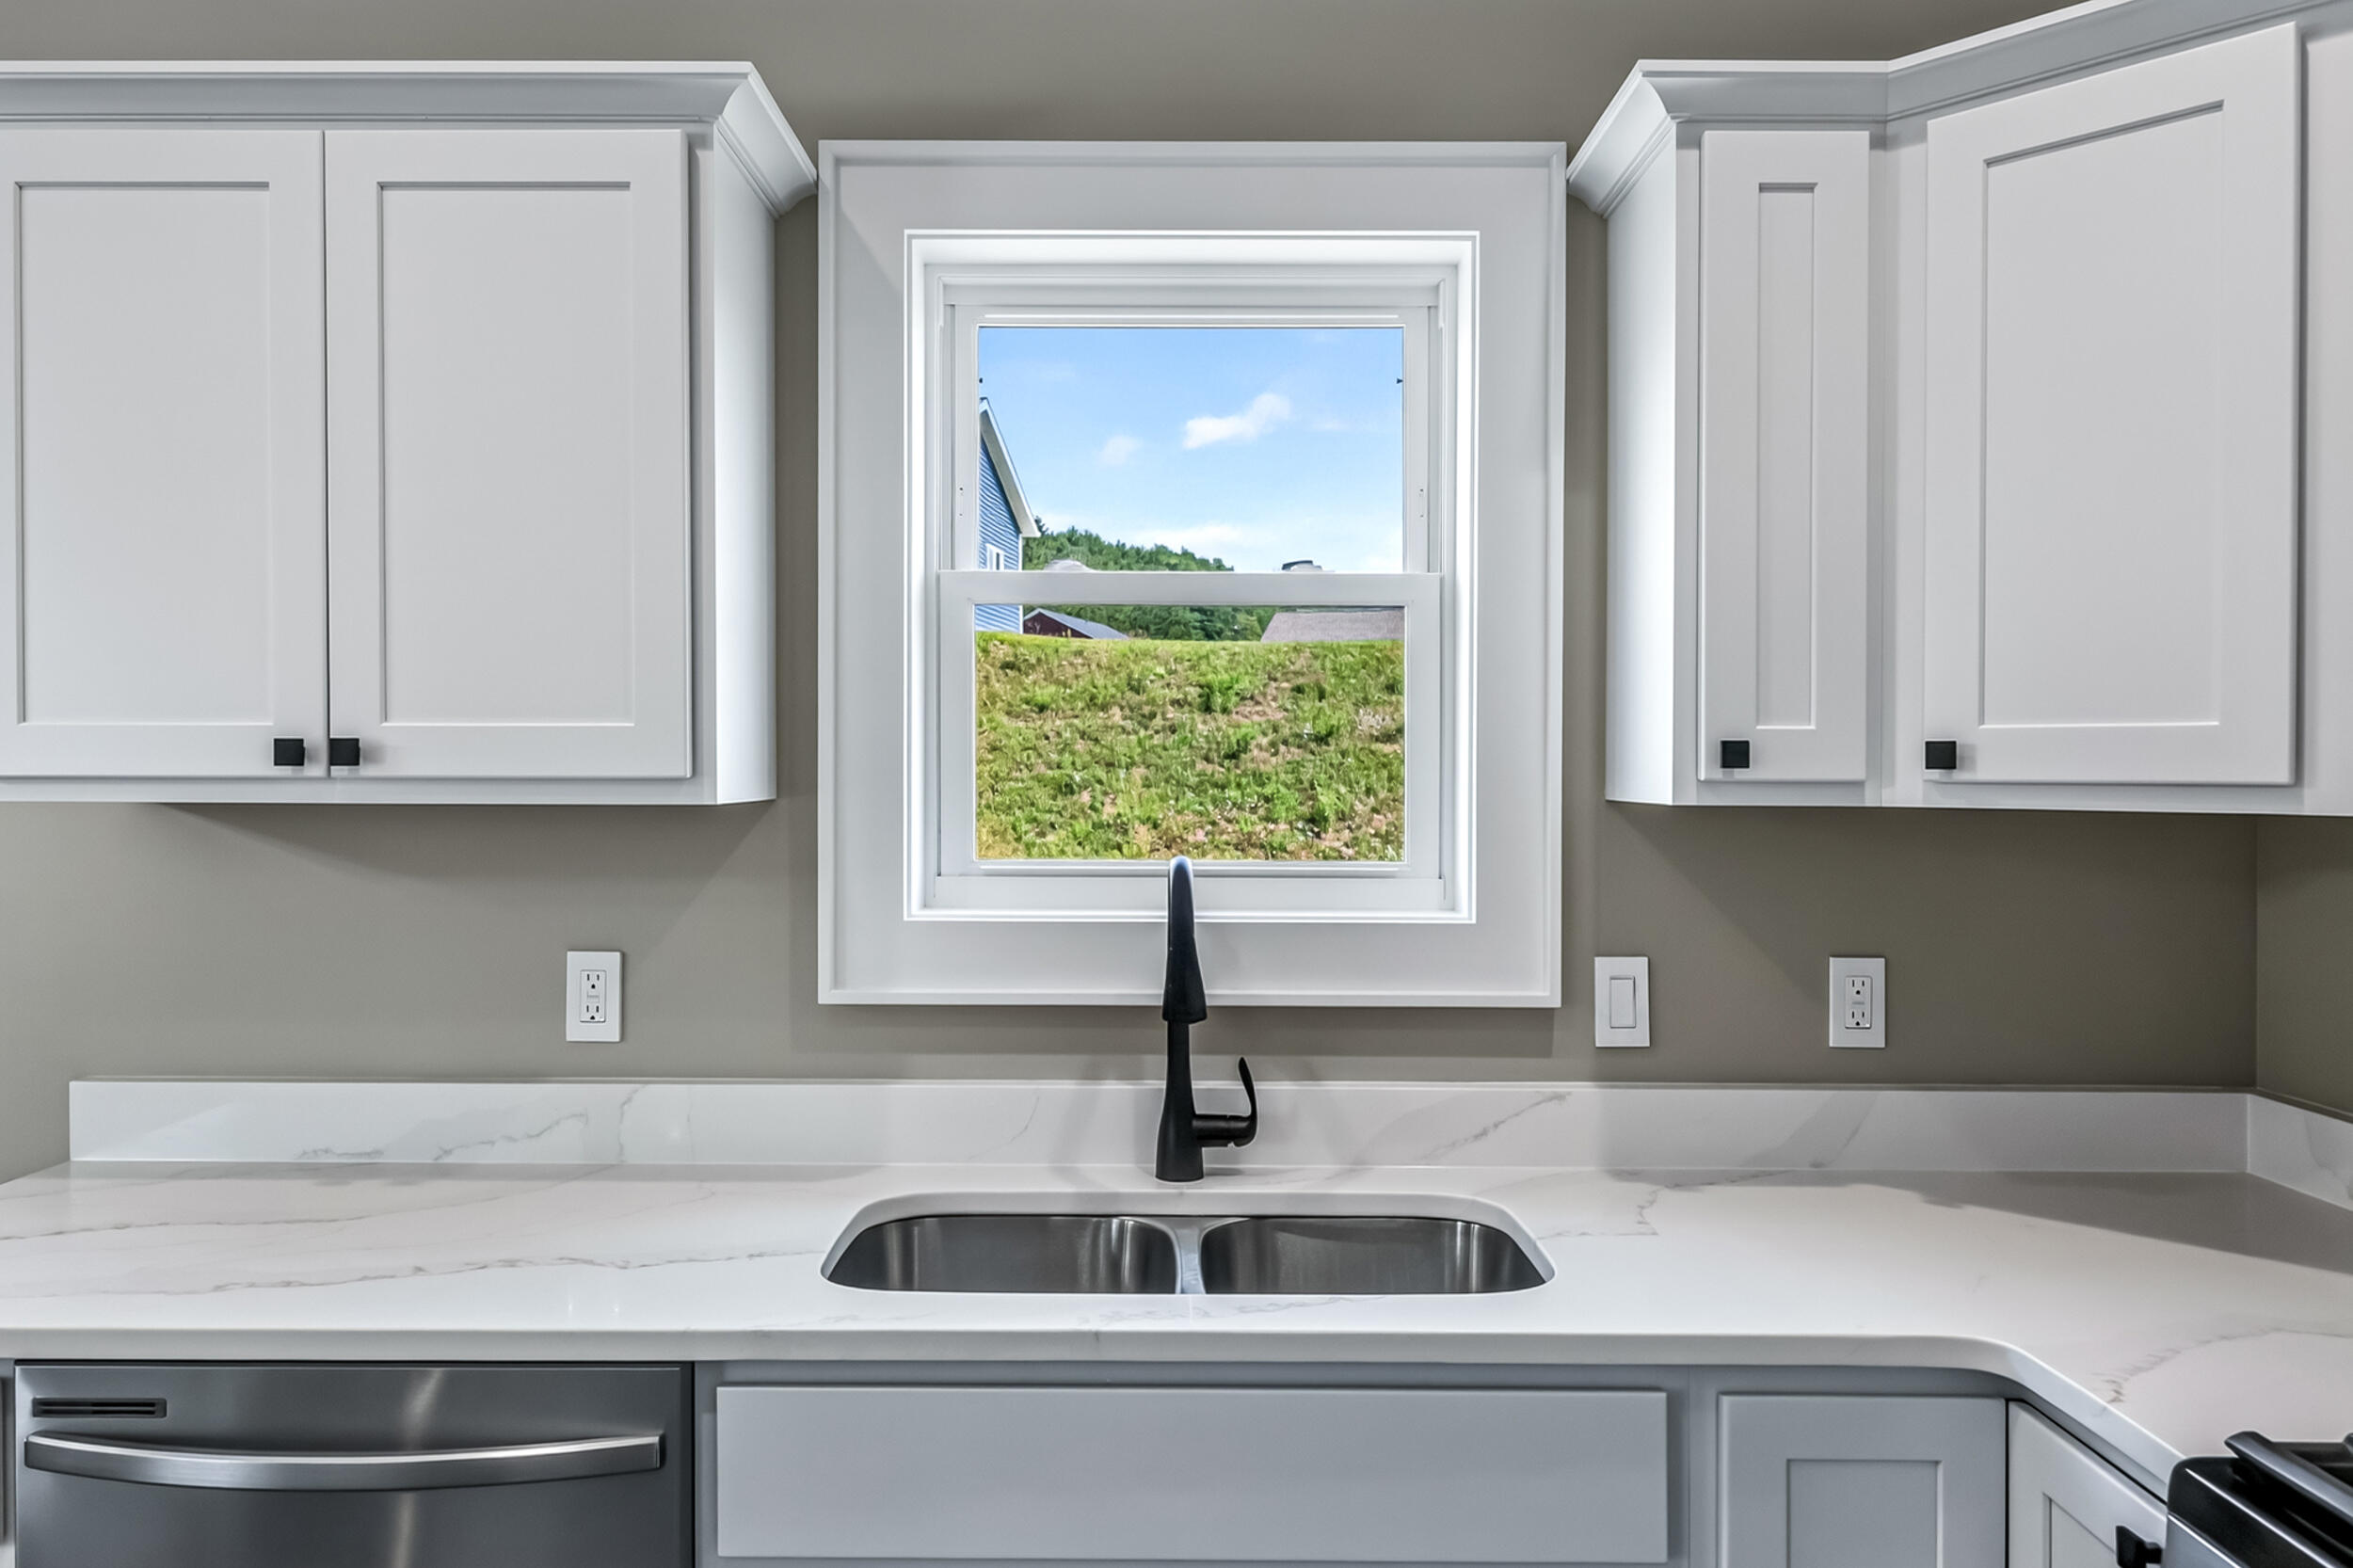
Modern kitchen with white cabinets, a marble-look counter, and a double sink beneath a window.
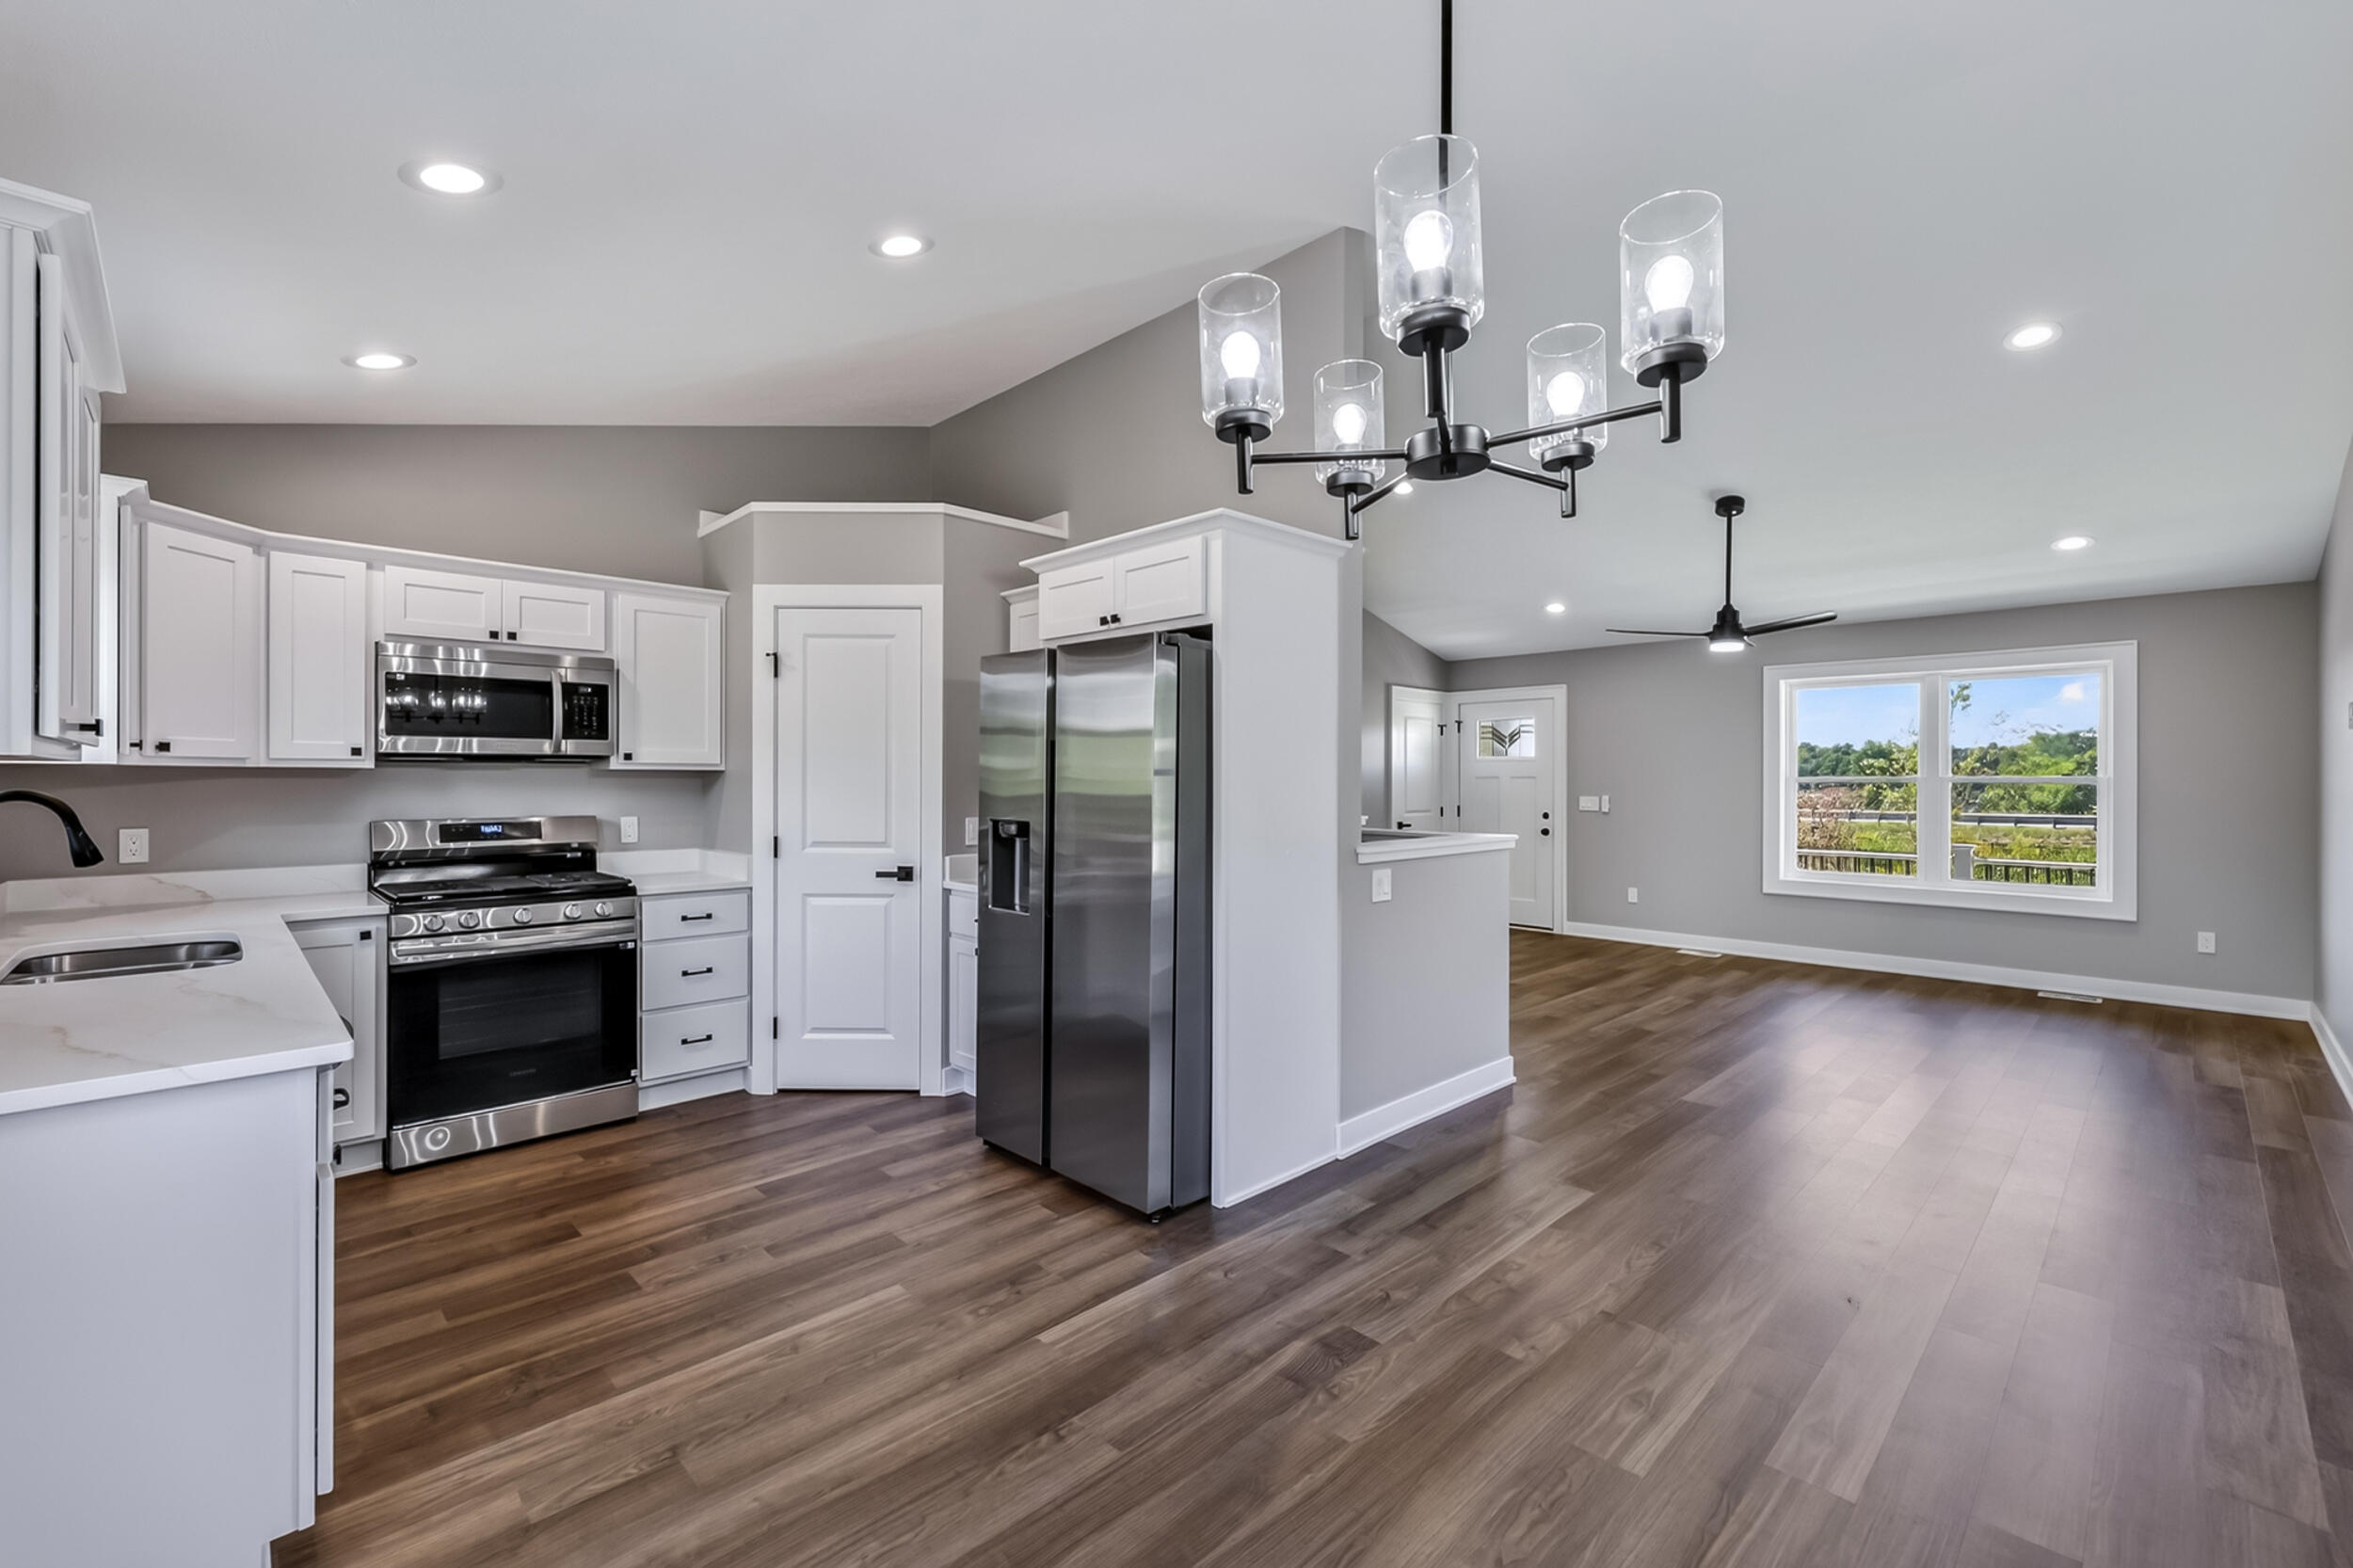
Open kitchen and living area with white cabinetry, stainless appliances, and wood-look floors.
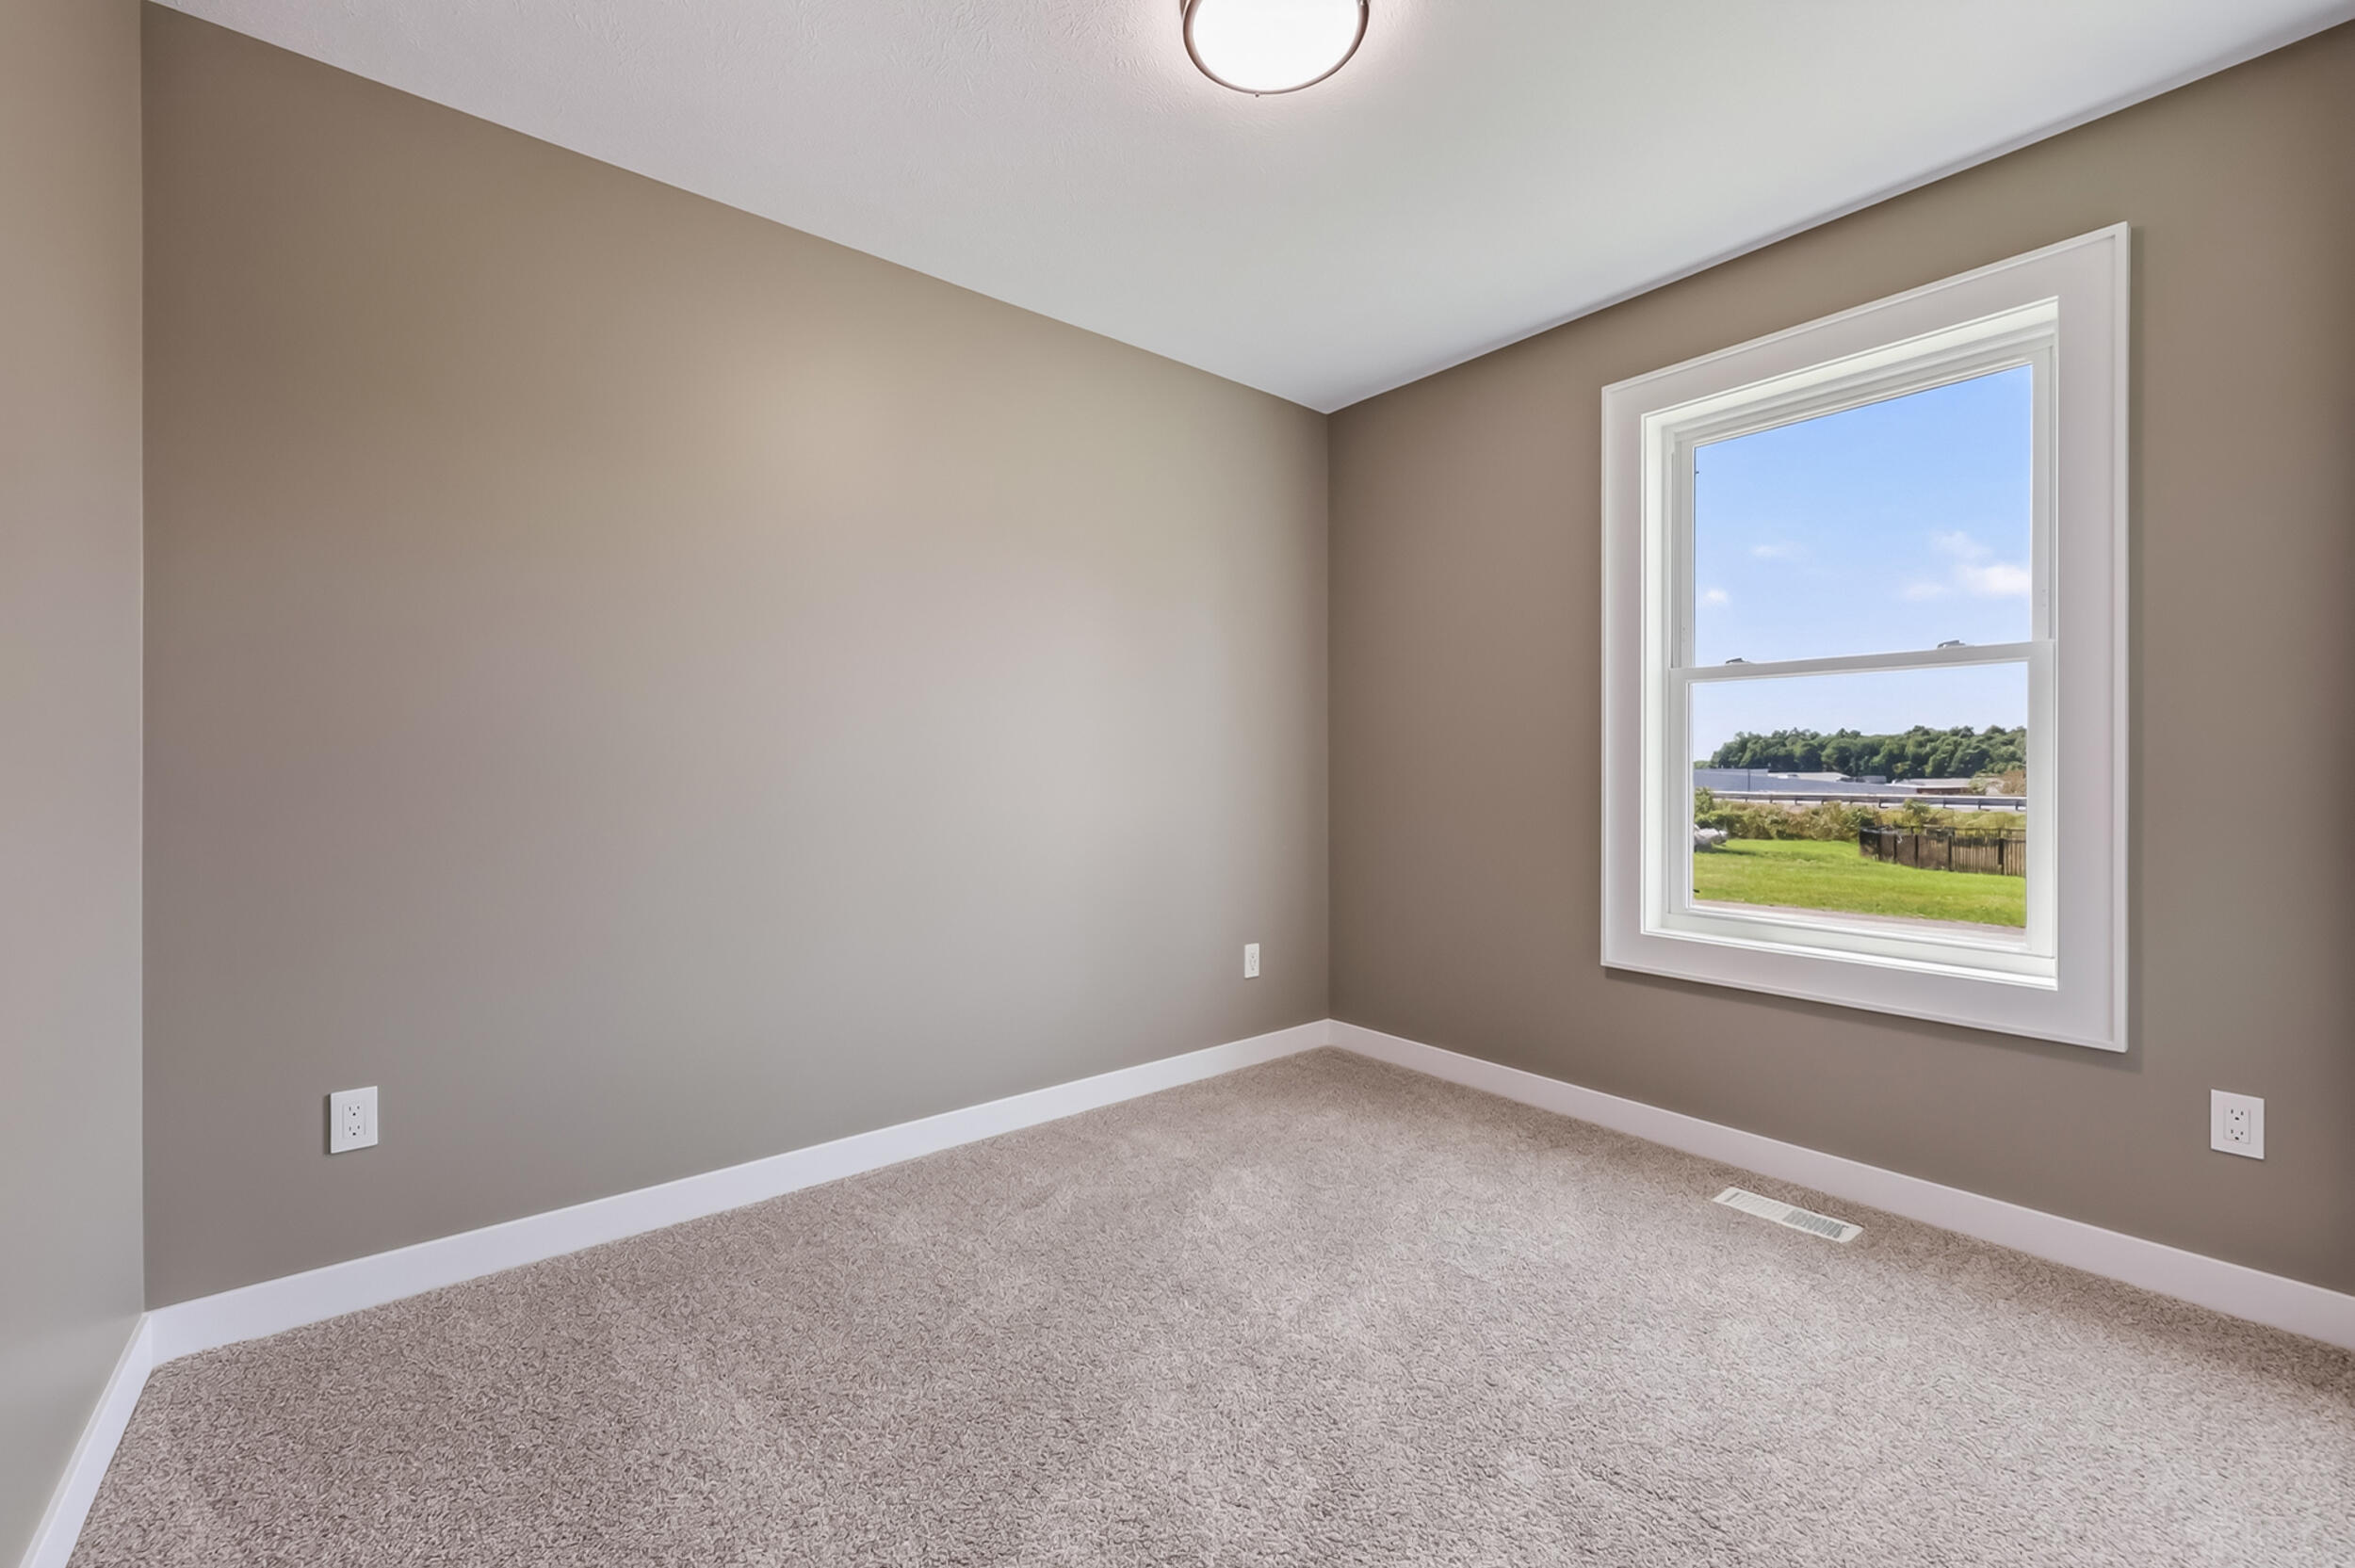
Empty bedroom with beige carpeting and a large window overlooking a green lawn.
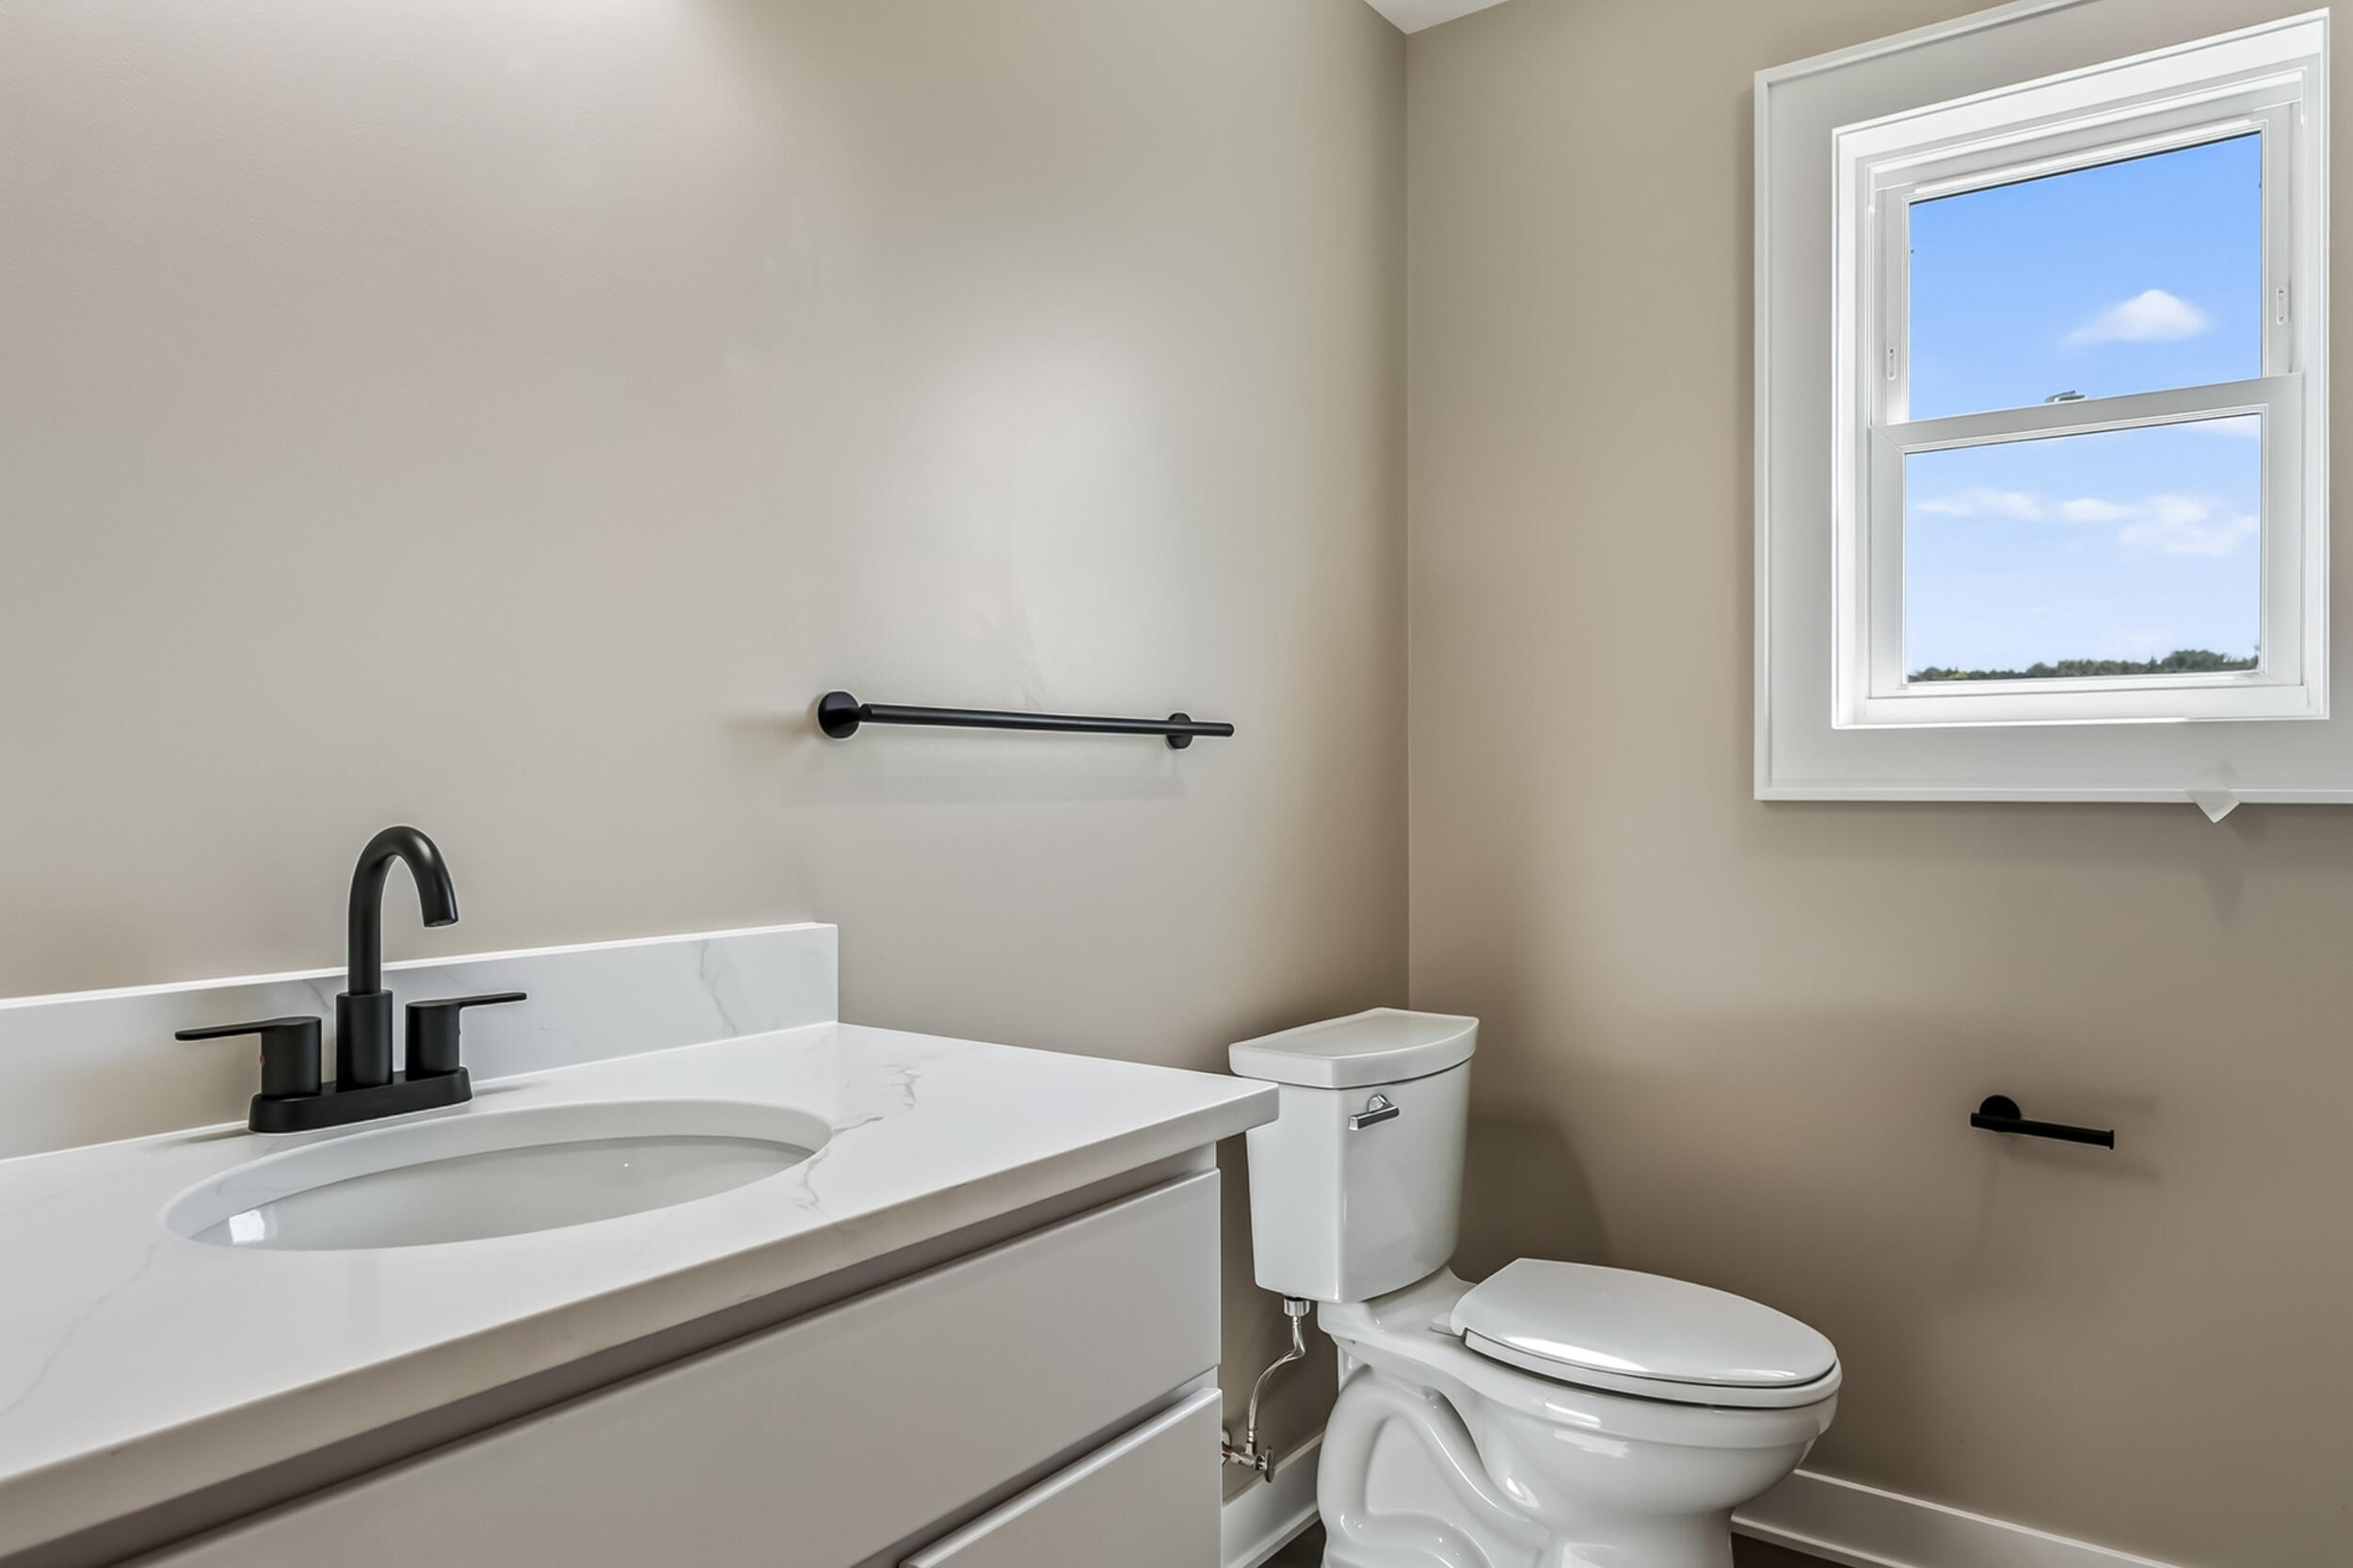
Bathroom with a white vanity, black fixtures, toilet, and window overlooking trees.
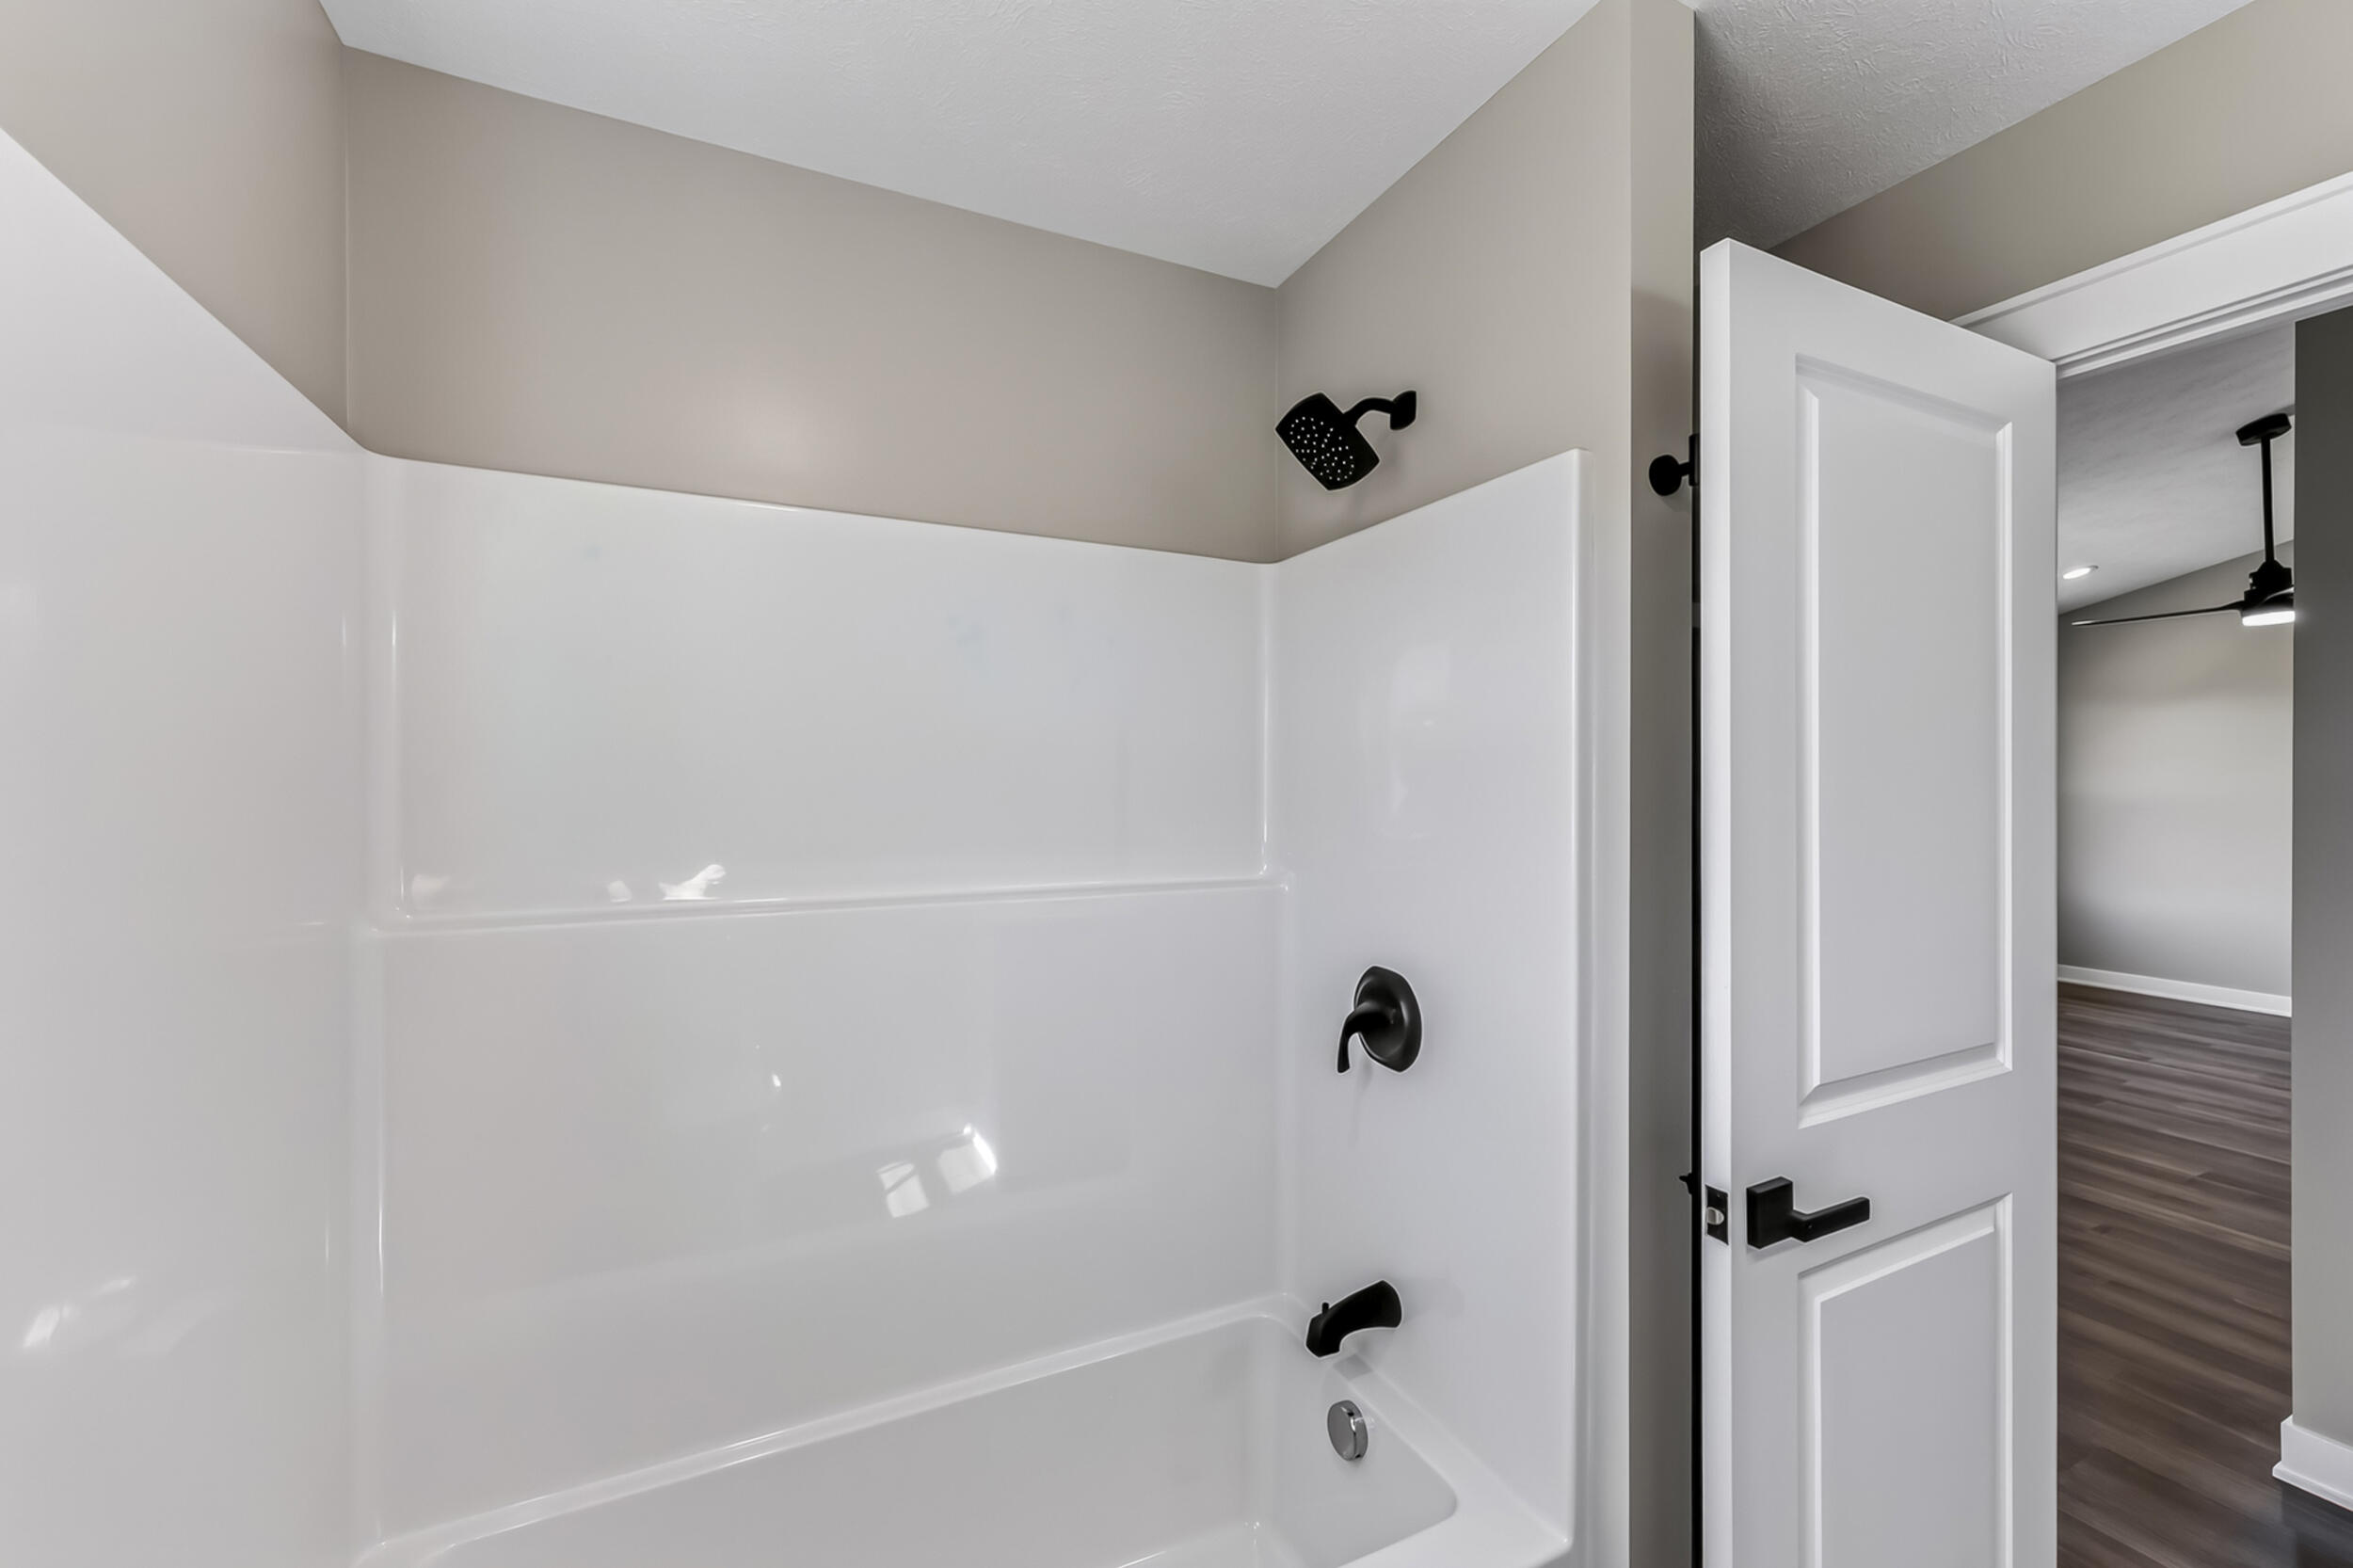
Bathroom tub and shower with black fixtures and an open door to a room with dark flooring.
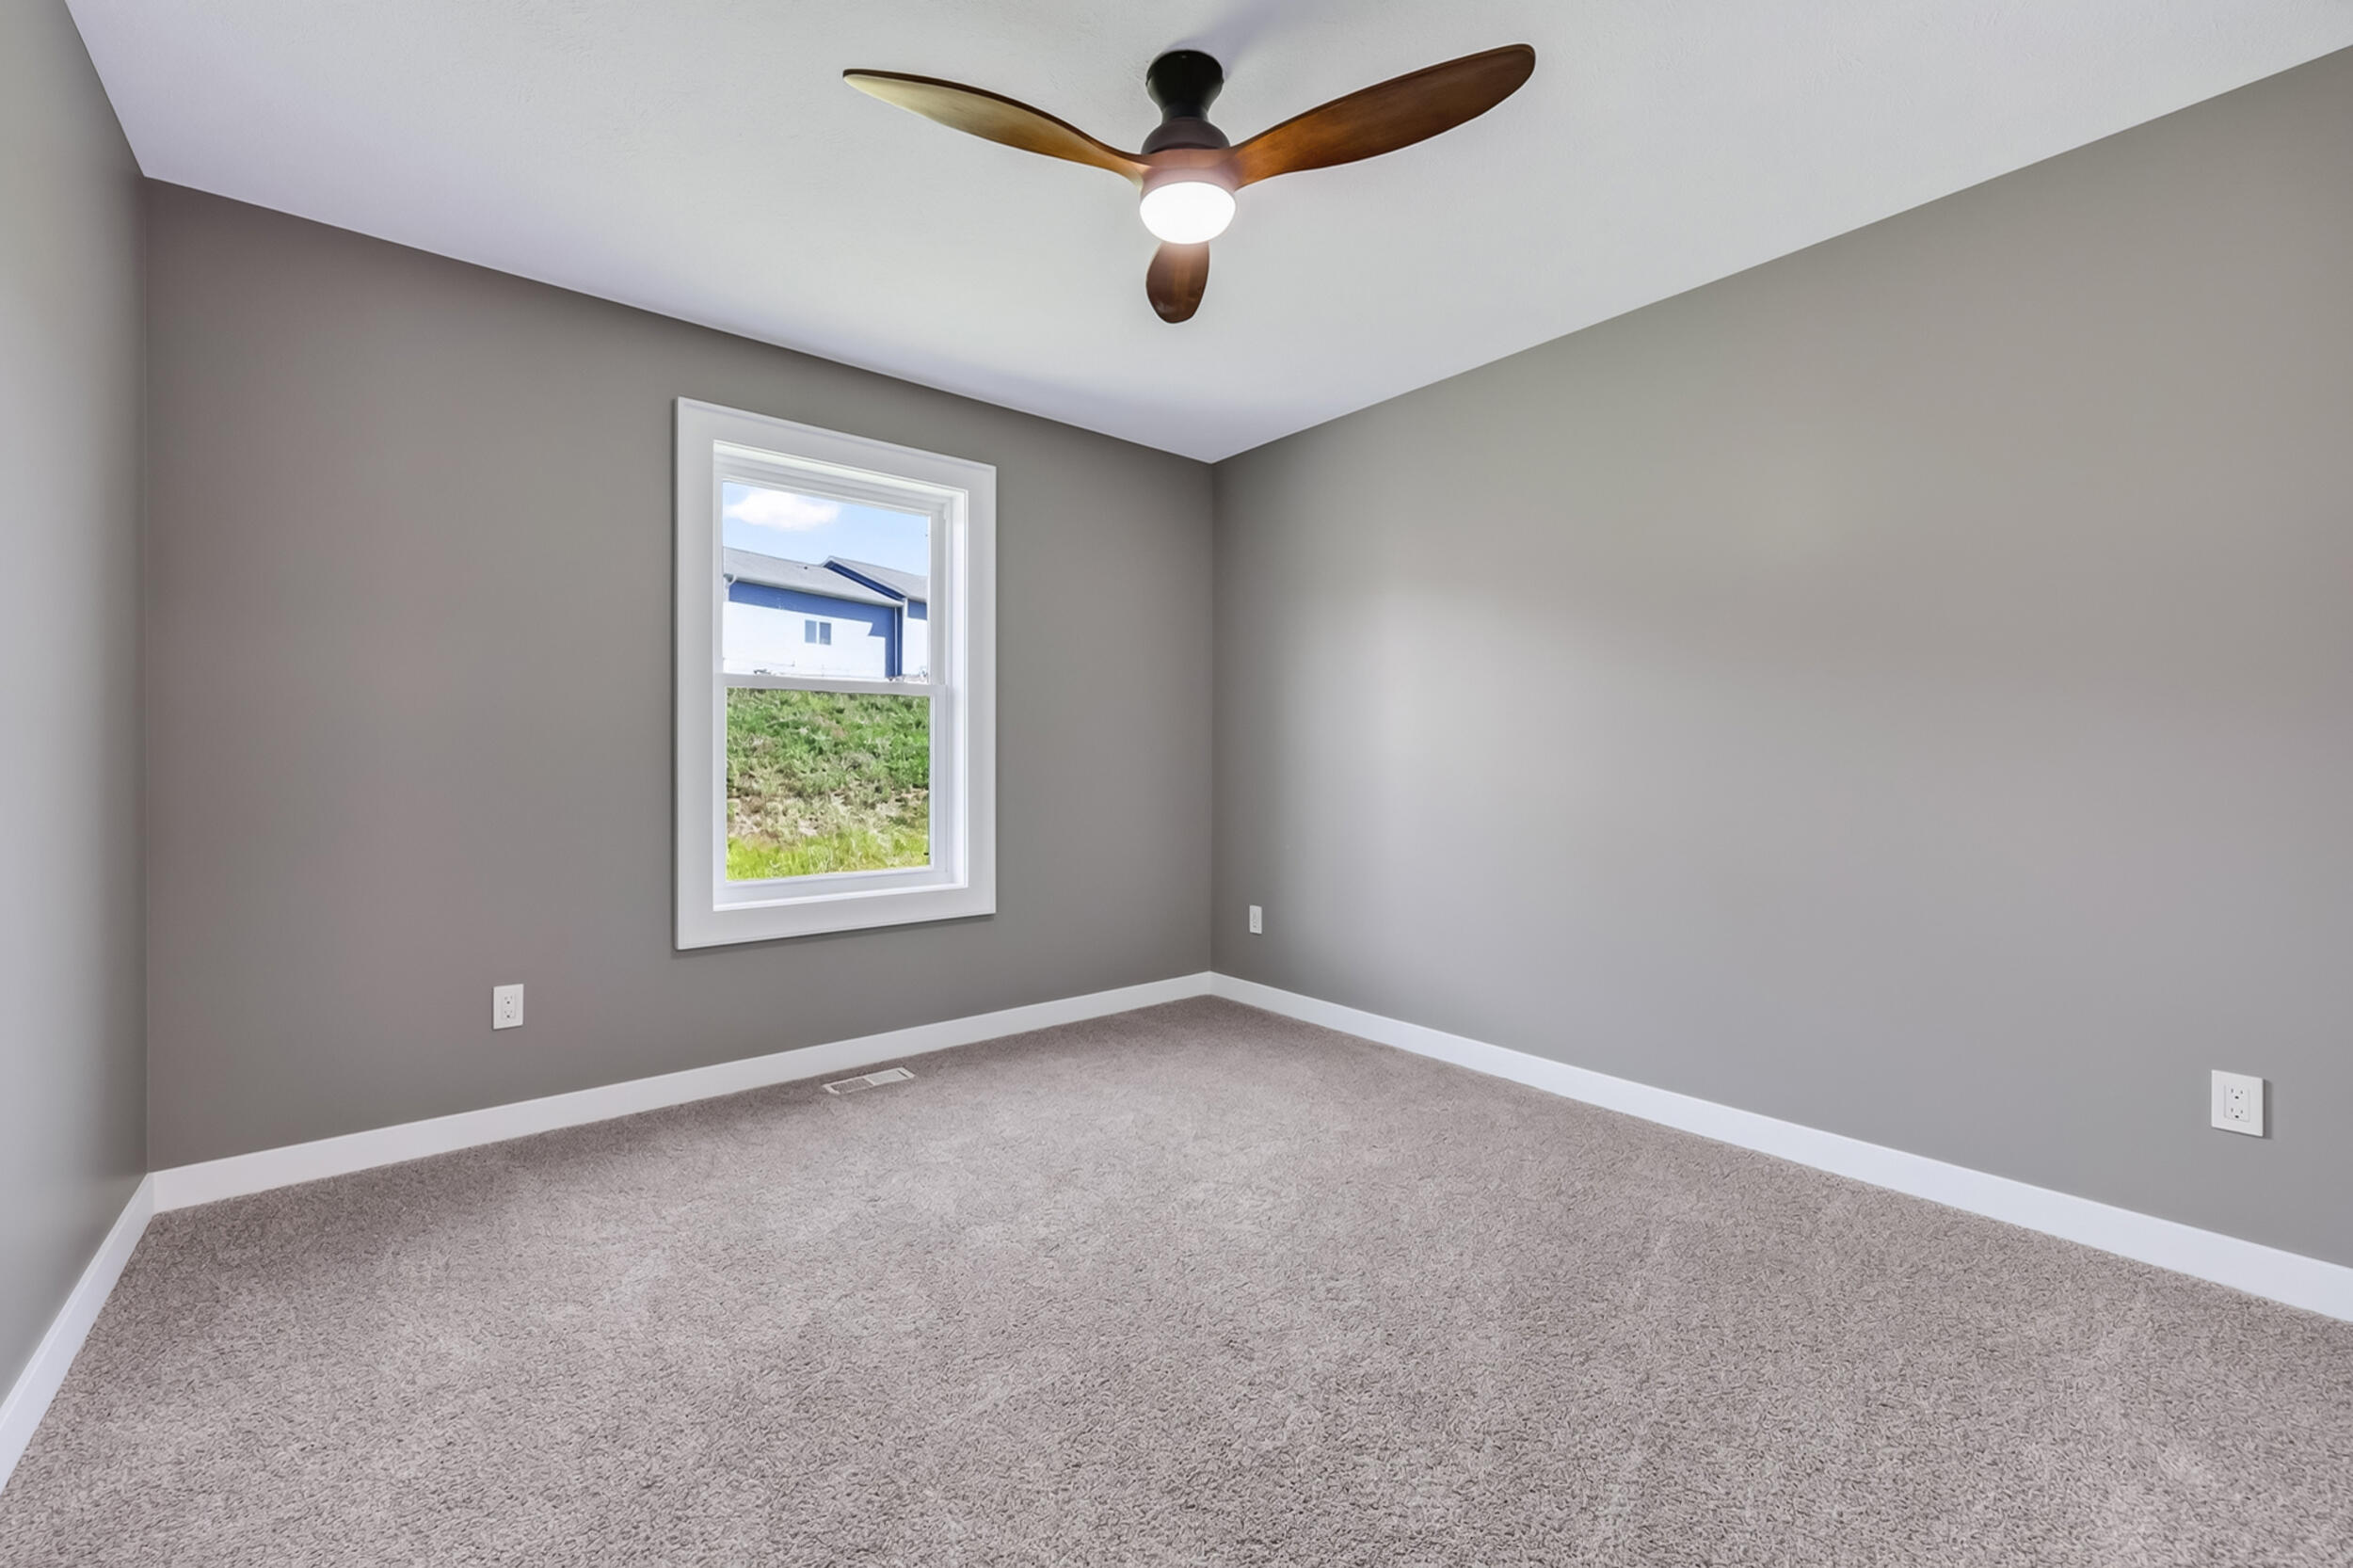
Empty carpeted bedroom with gray walls, a ceiling fan, and a window overlooking a grassy slope.
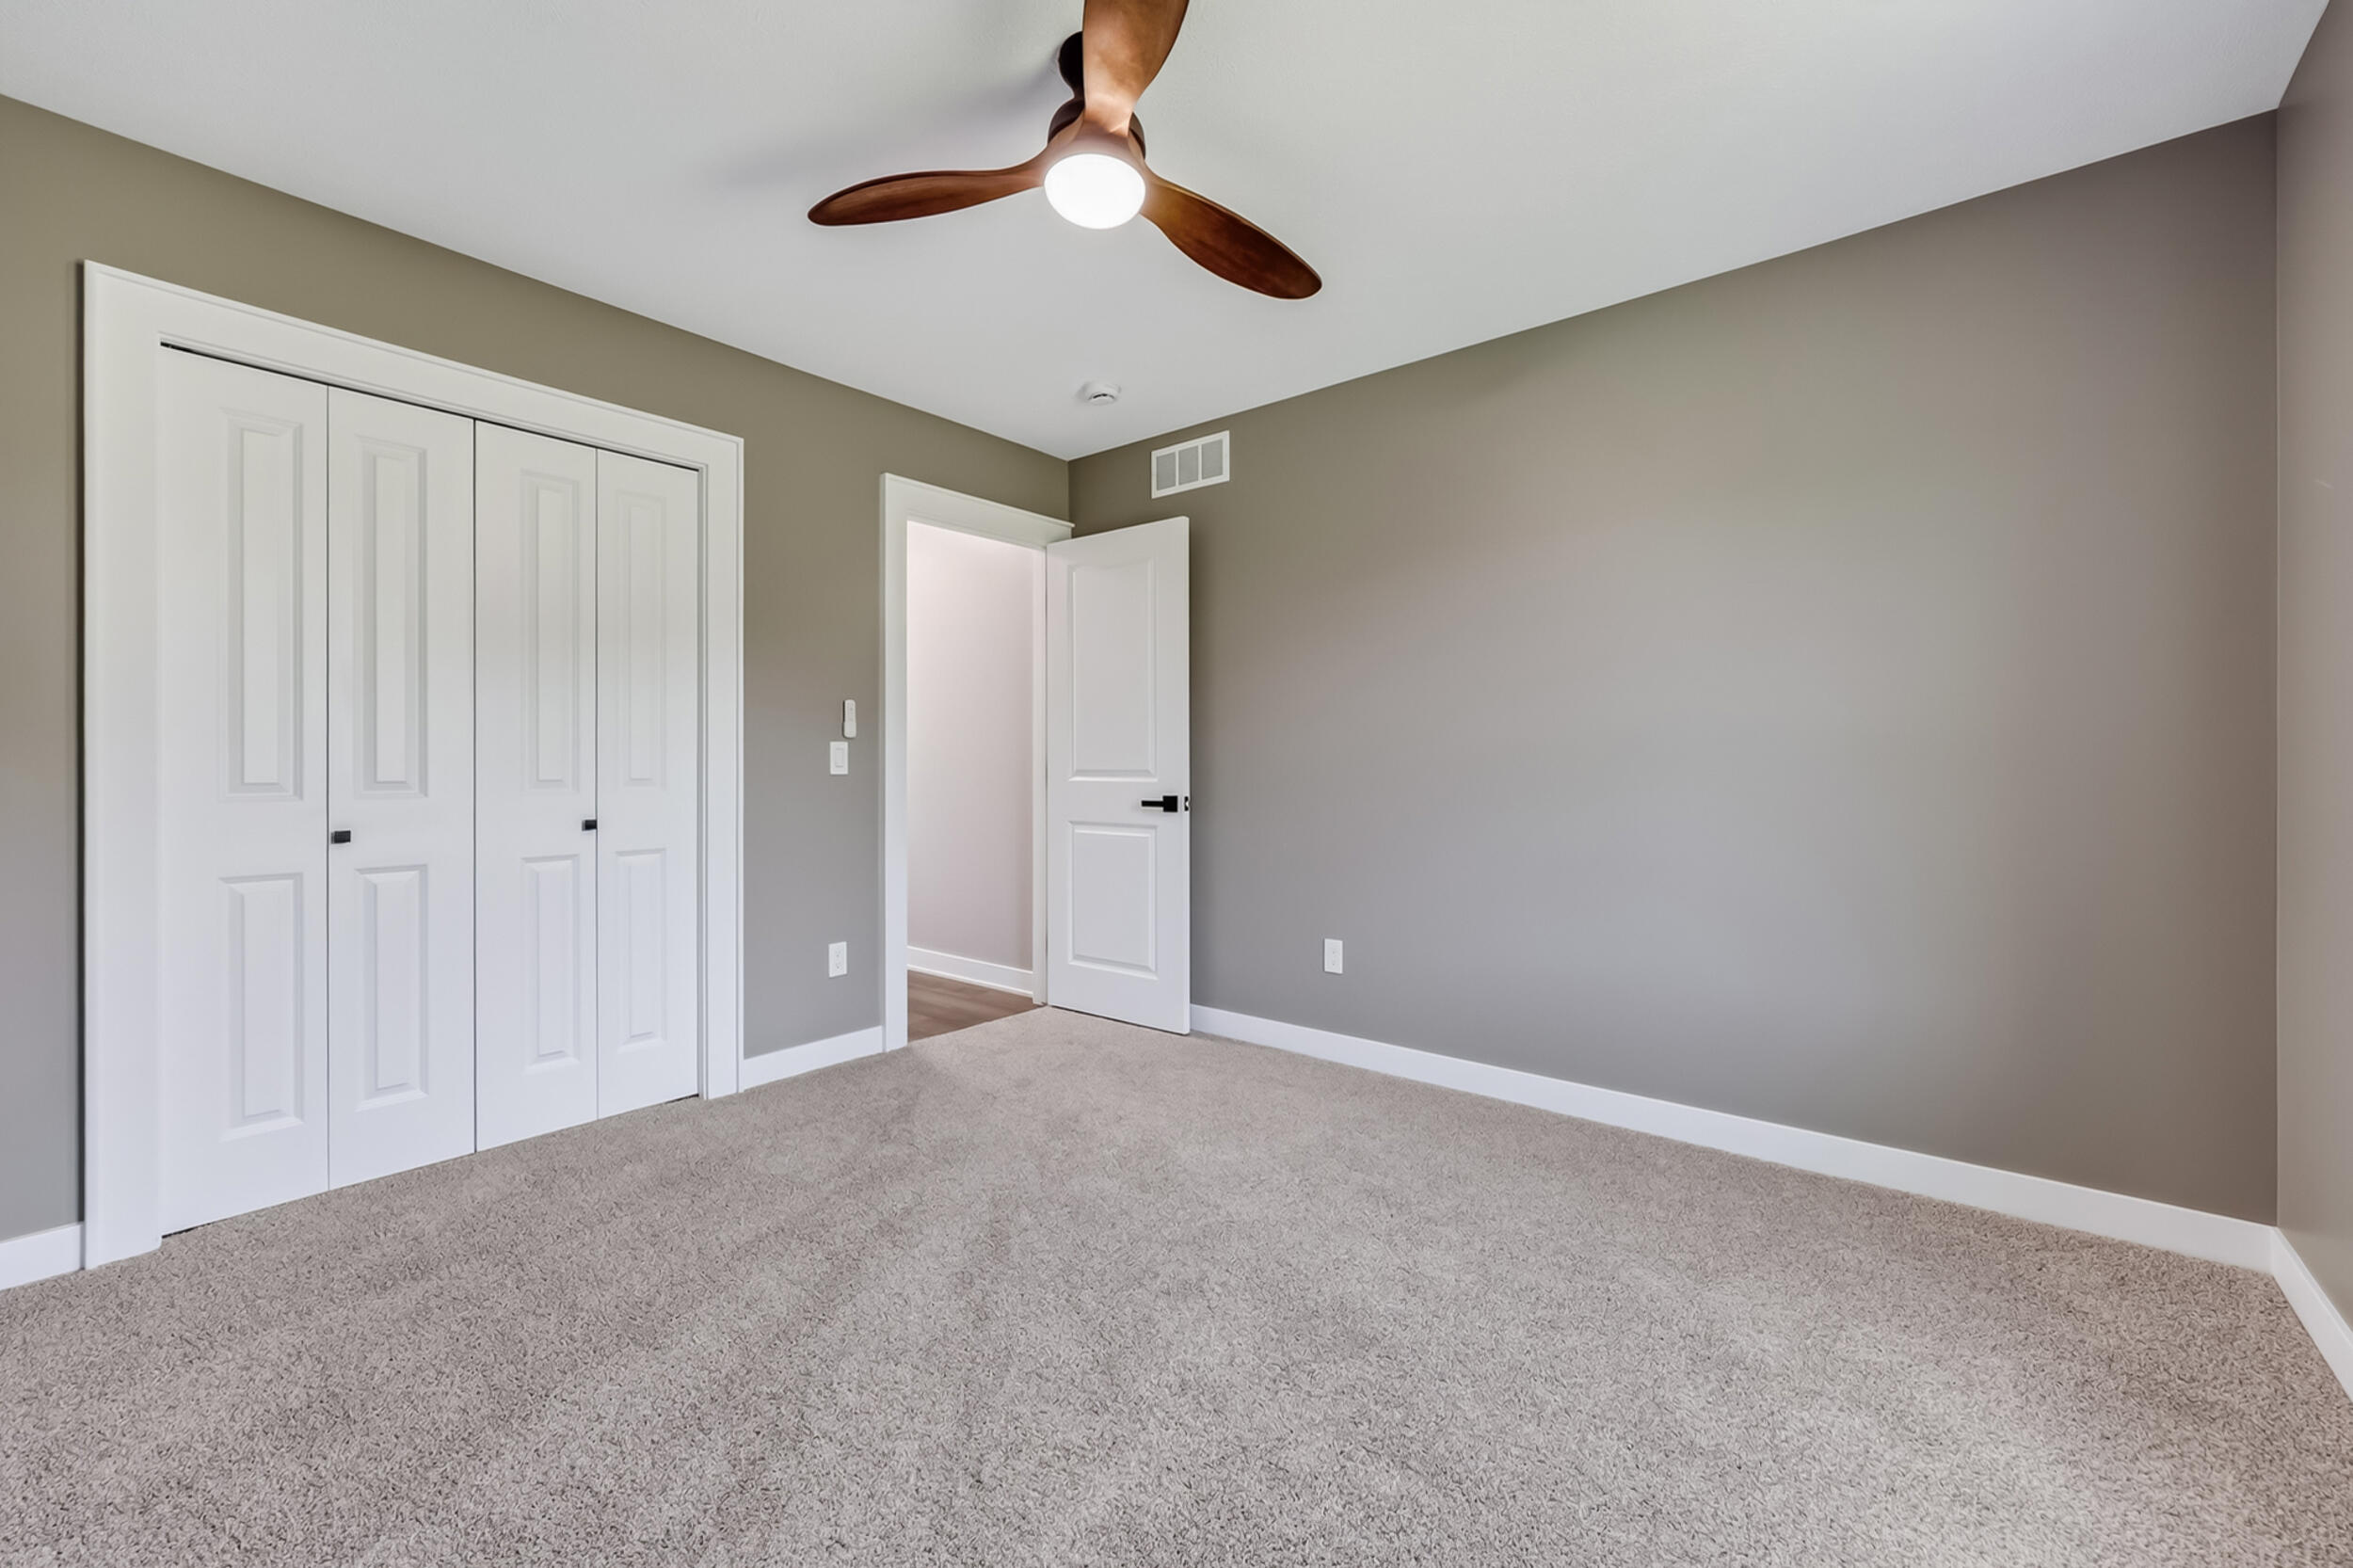
Vacant bedroom with beige carpet, white closet doors, and a wood-blade ceiling fan.
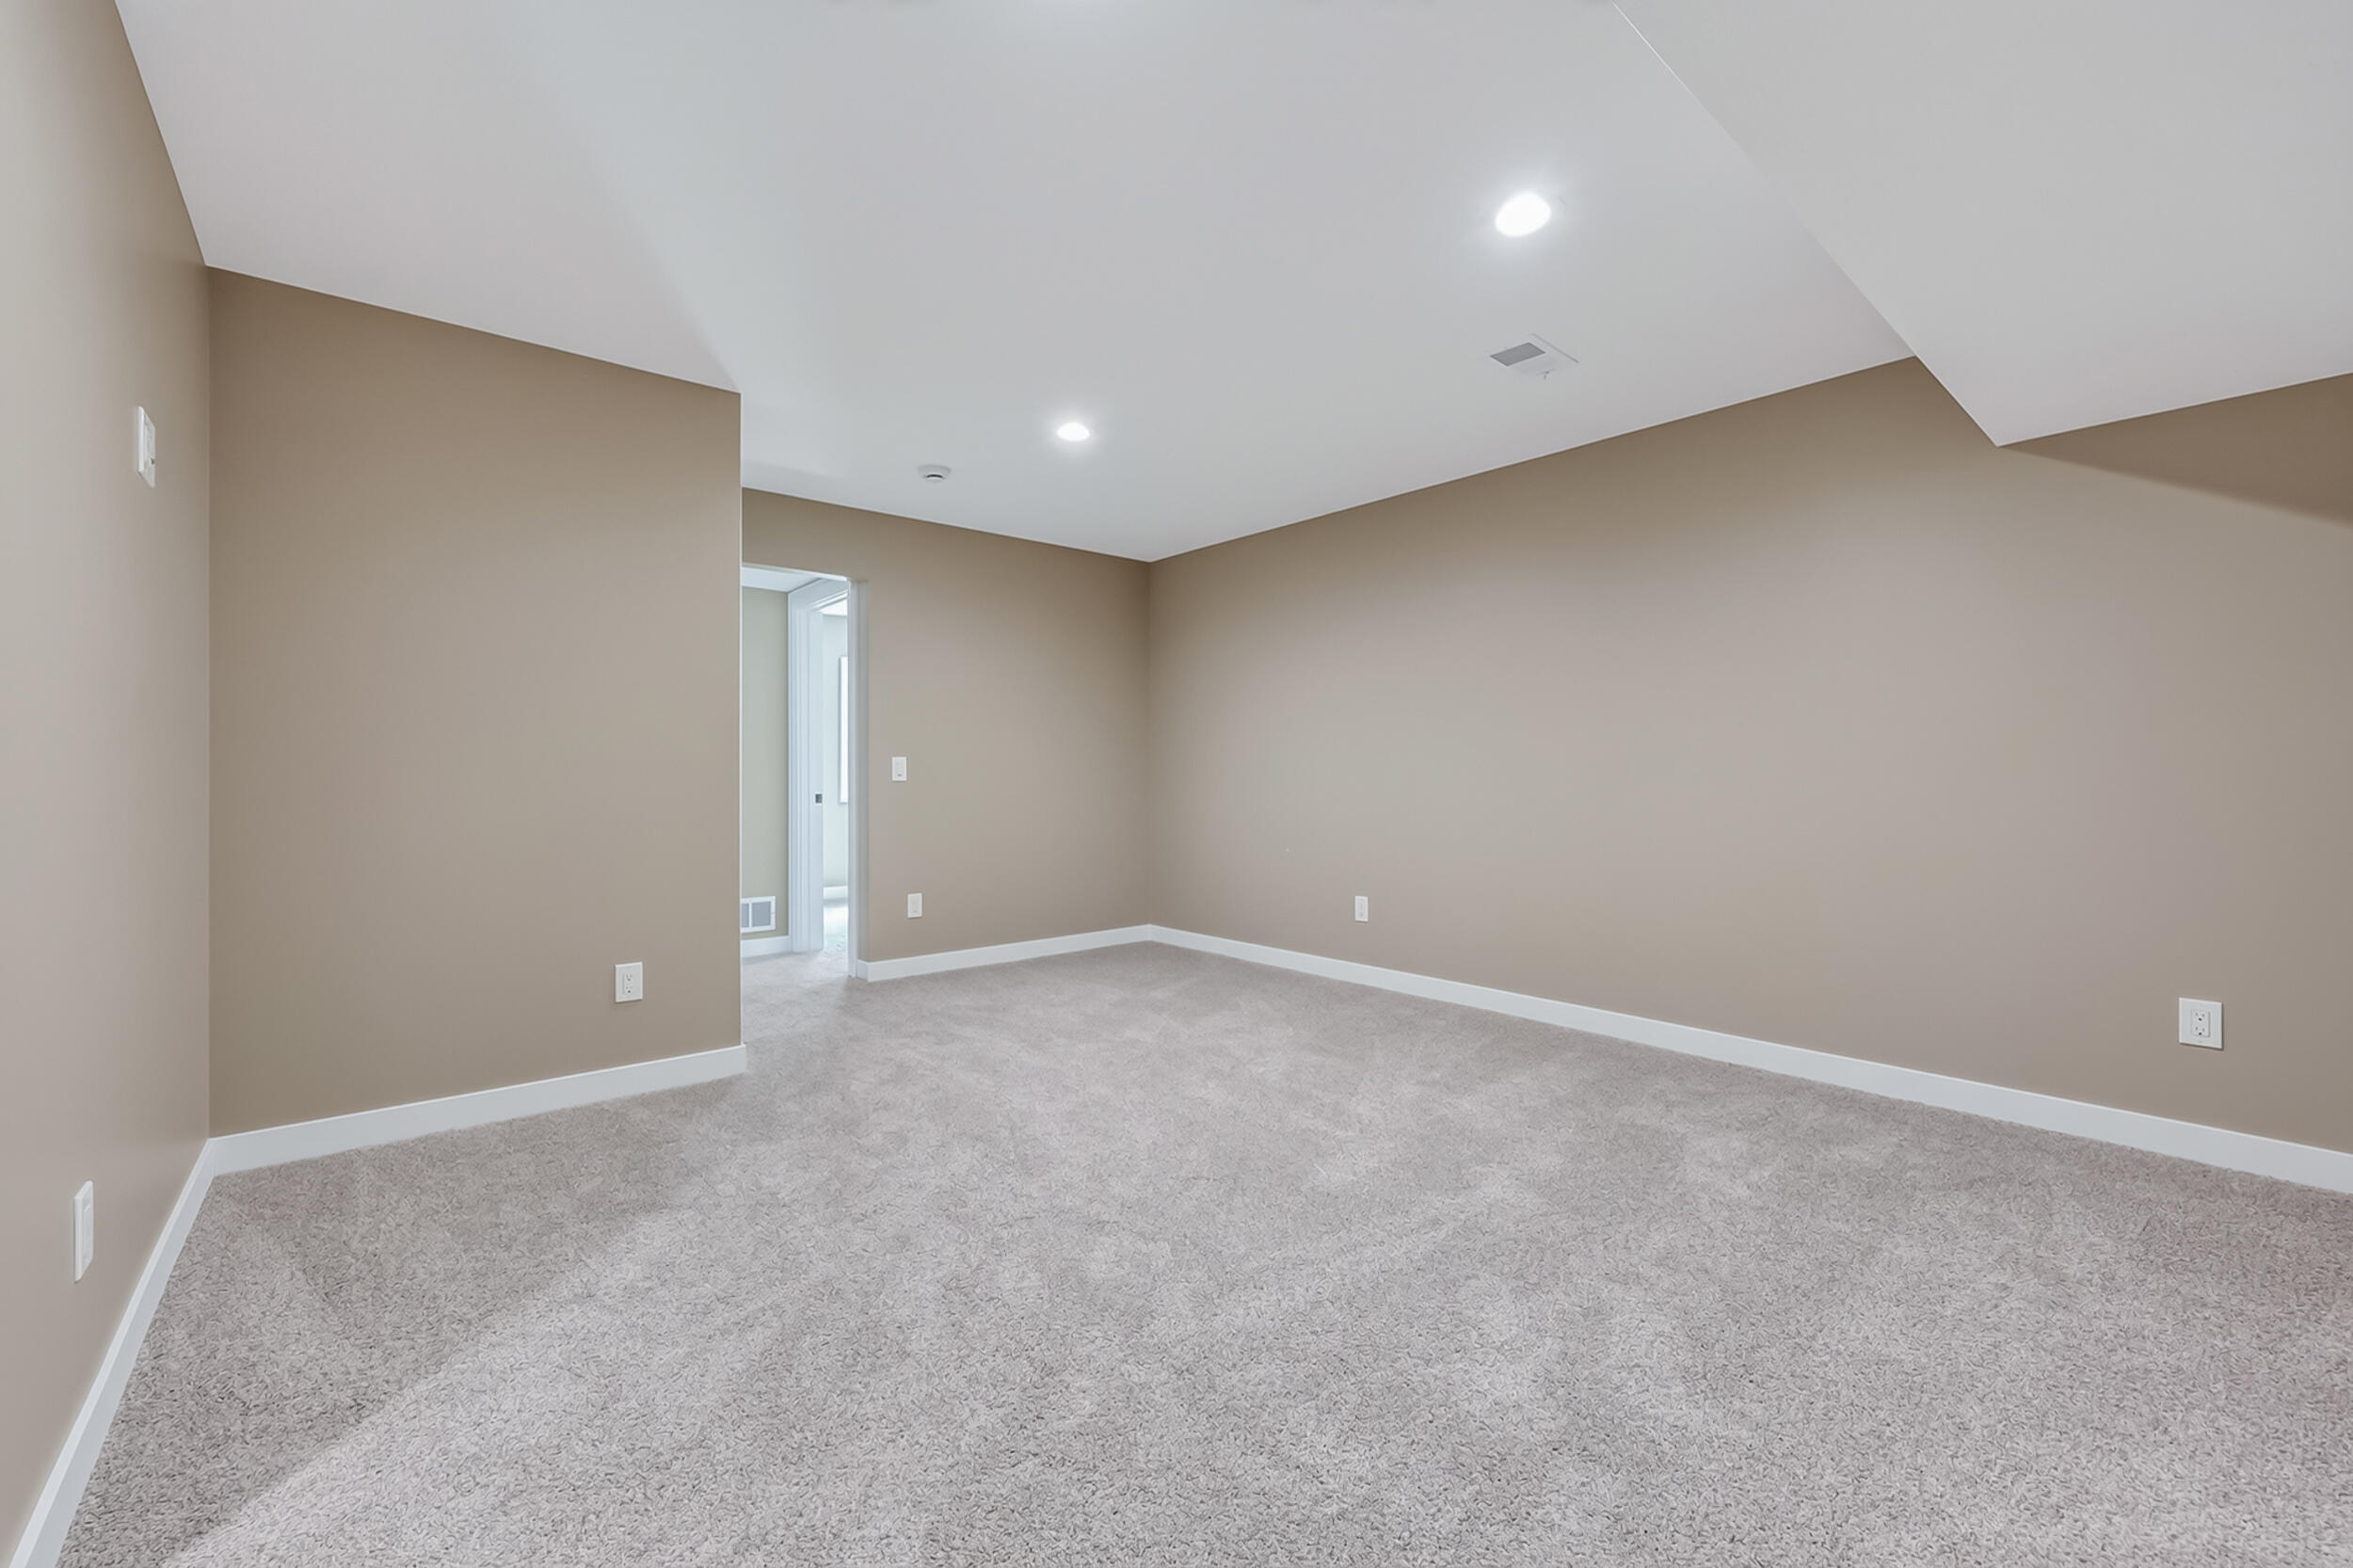
Empty carpeted room with beige walls, recessed lights, and a doorway to an adjoining space.
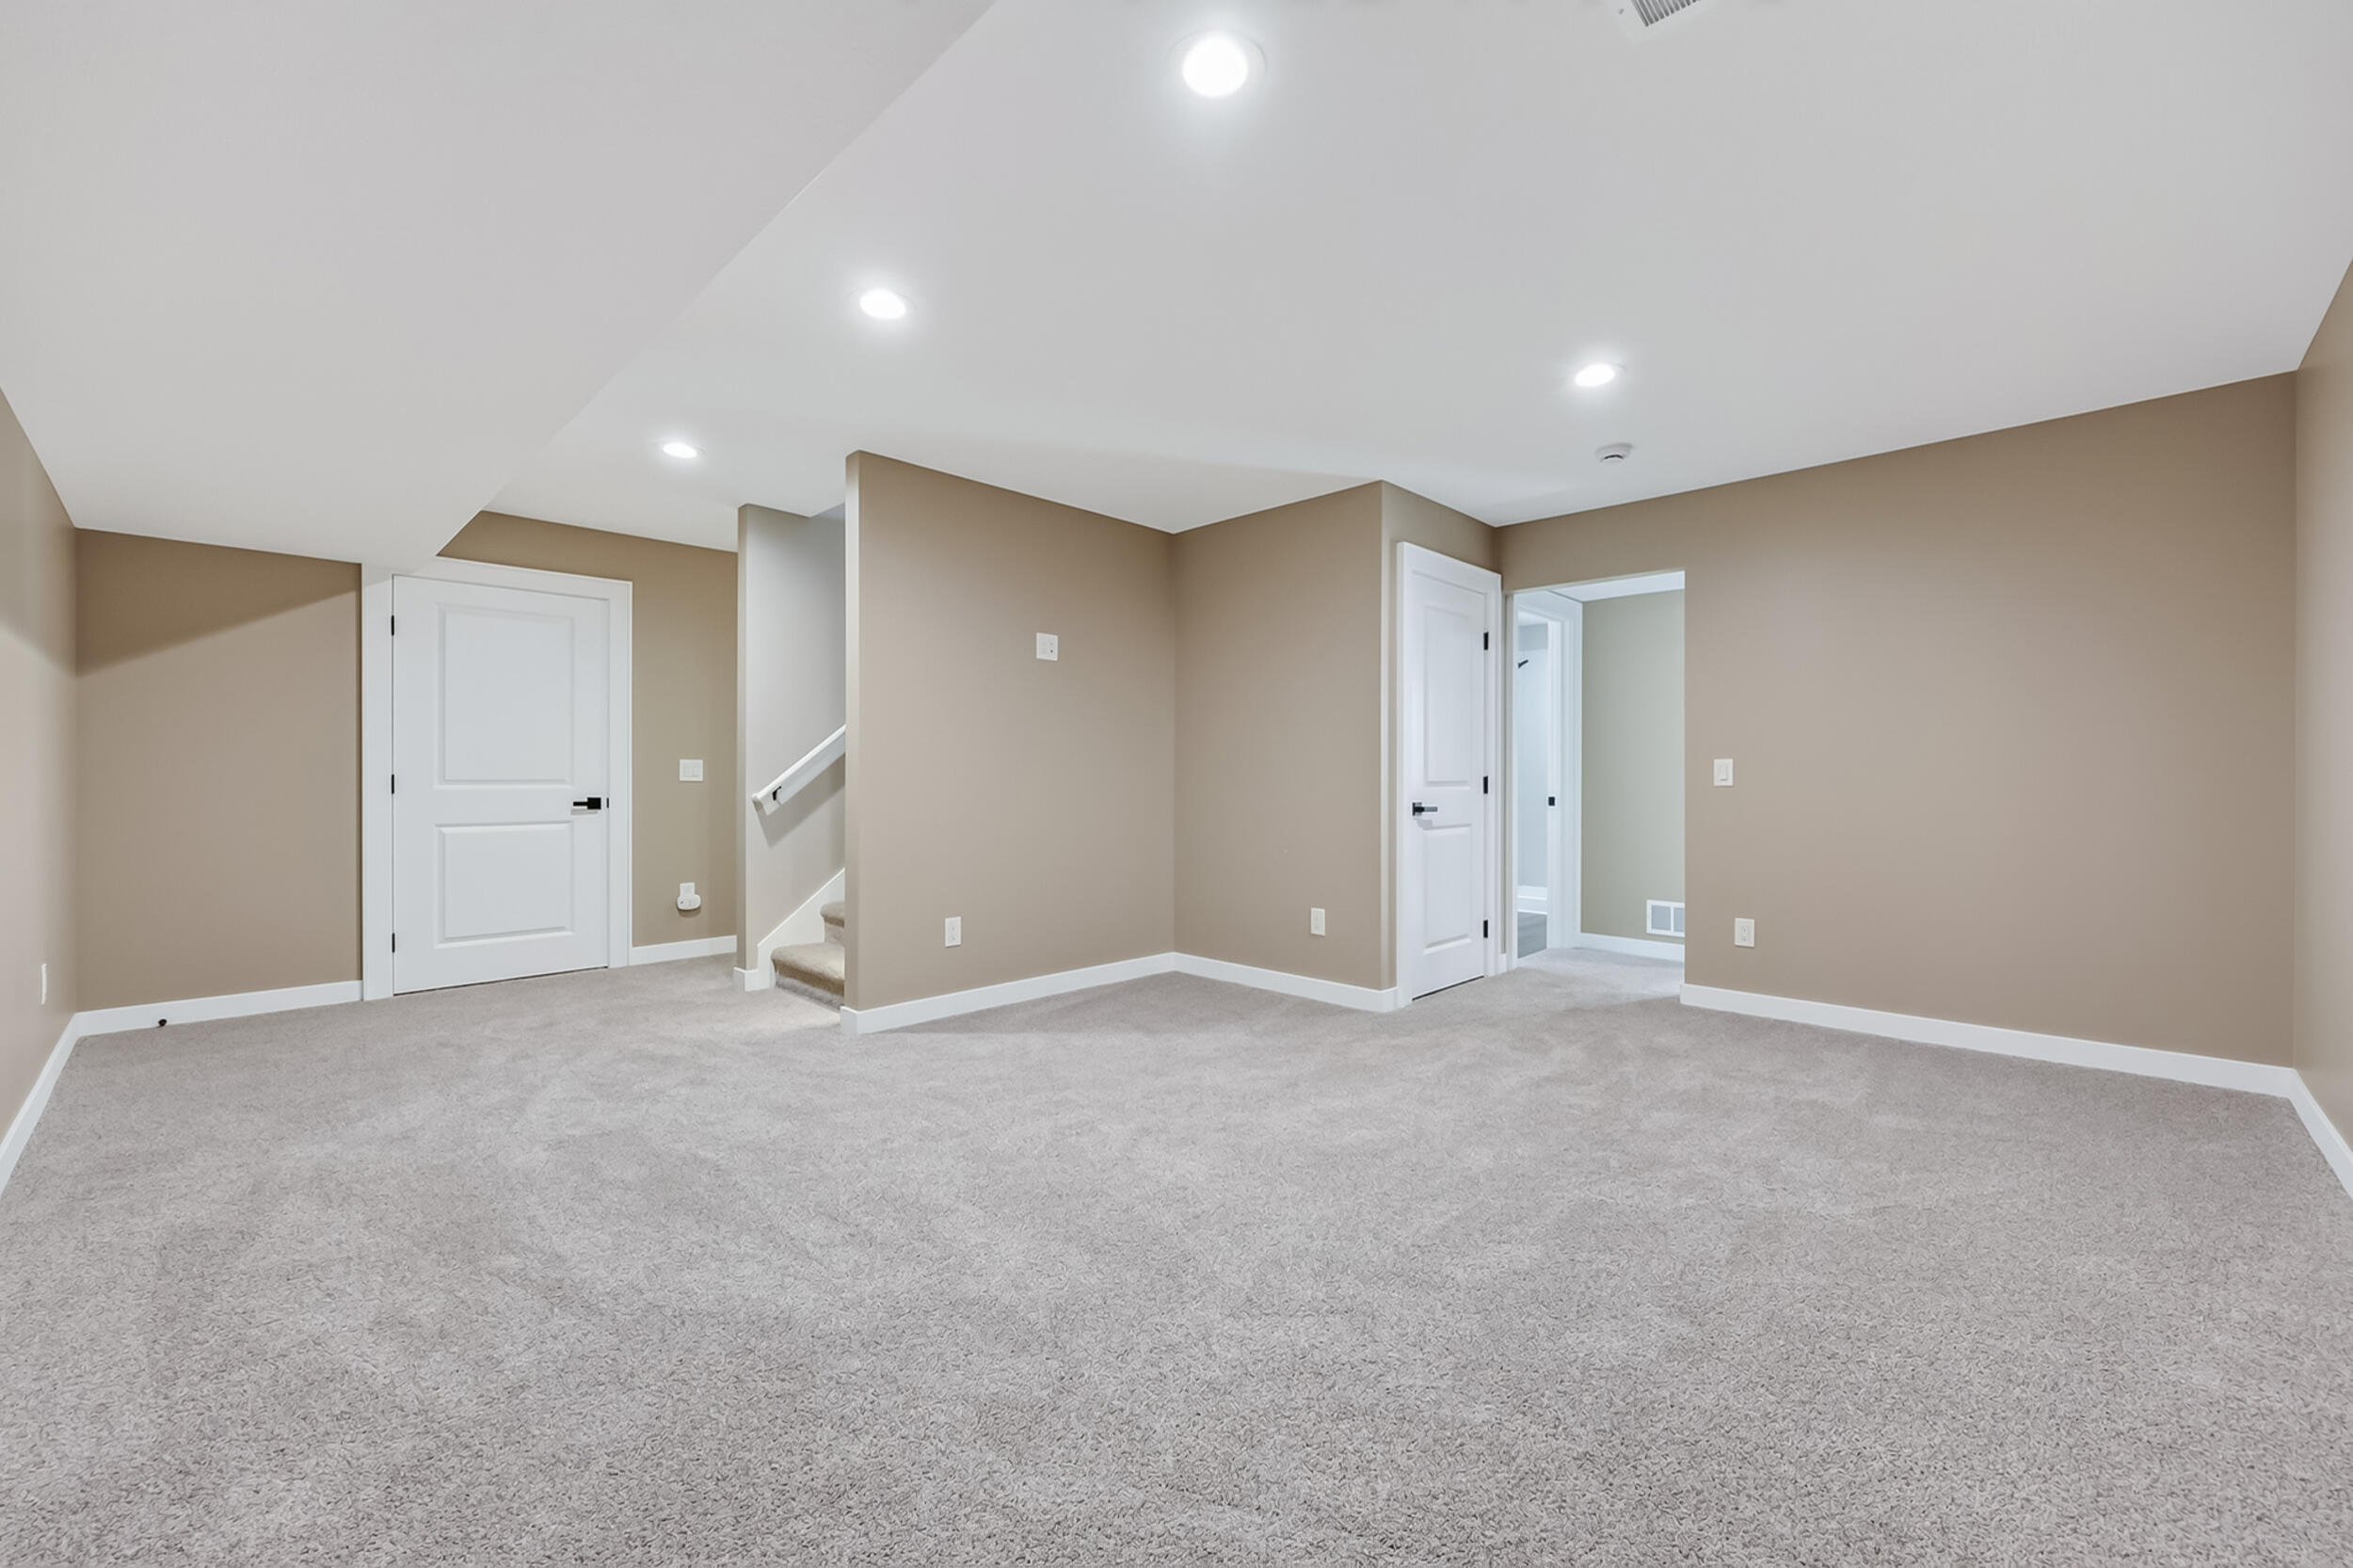
Empty carpeted room with beige walls, recessed lights, and a short staircase.
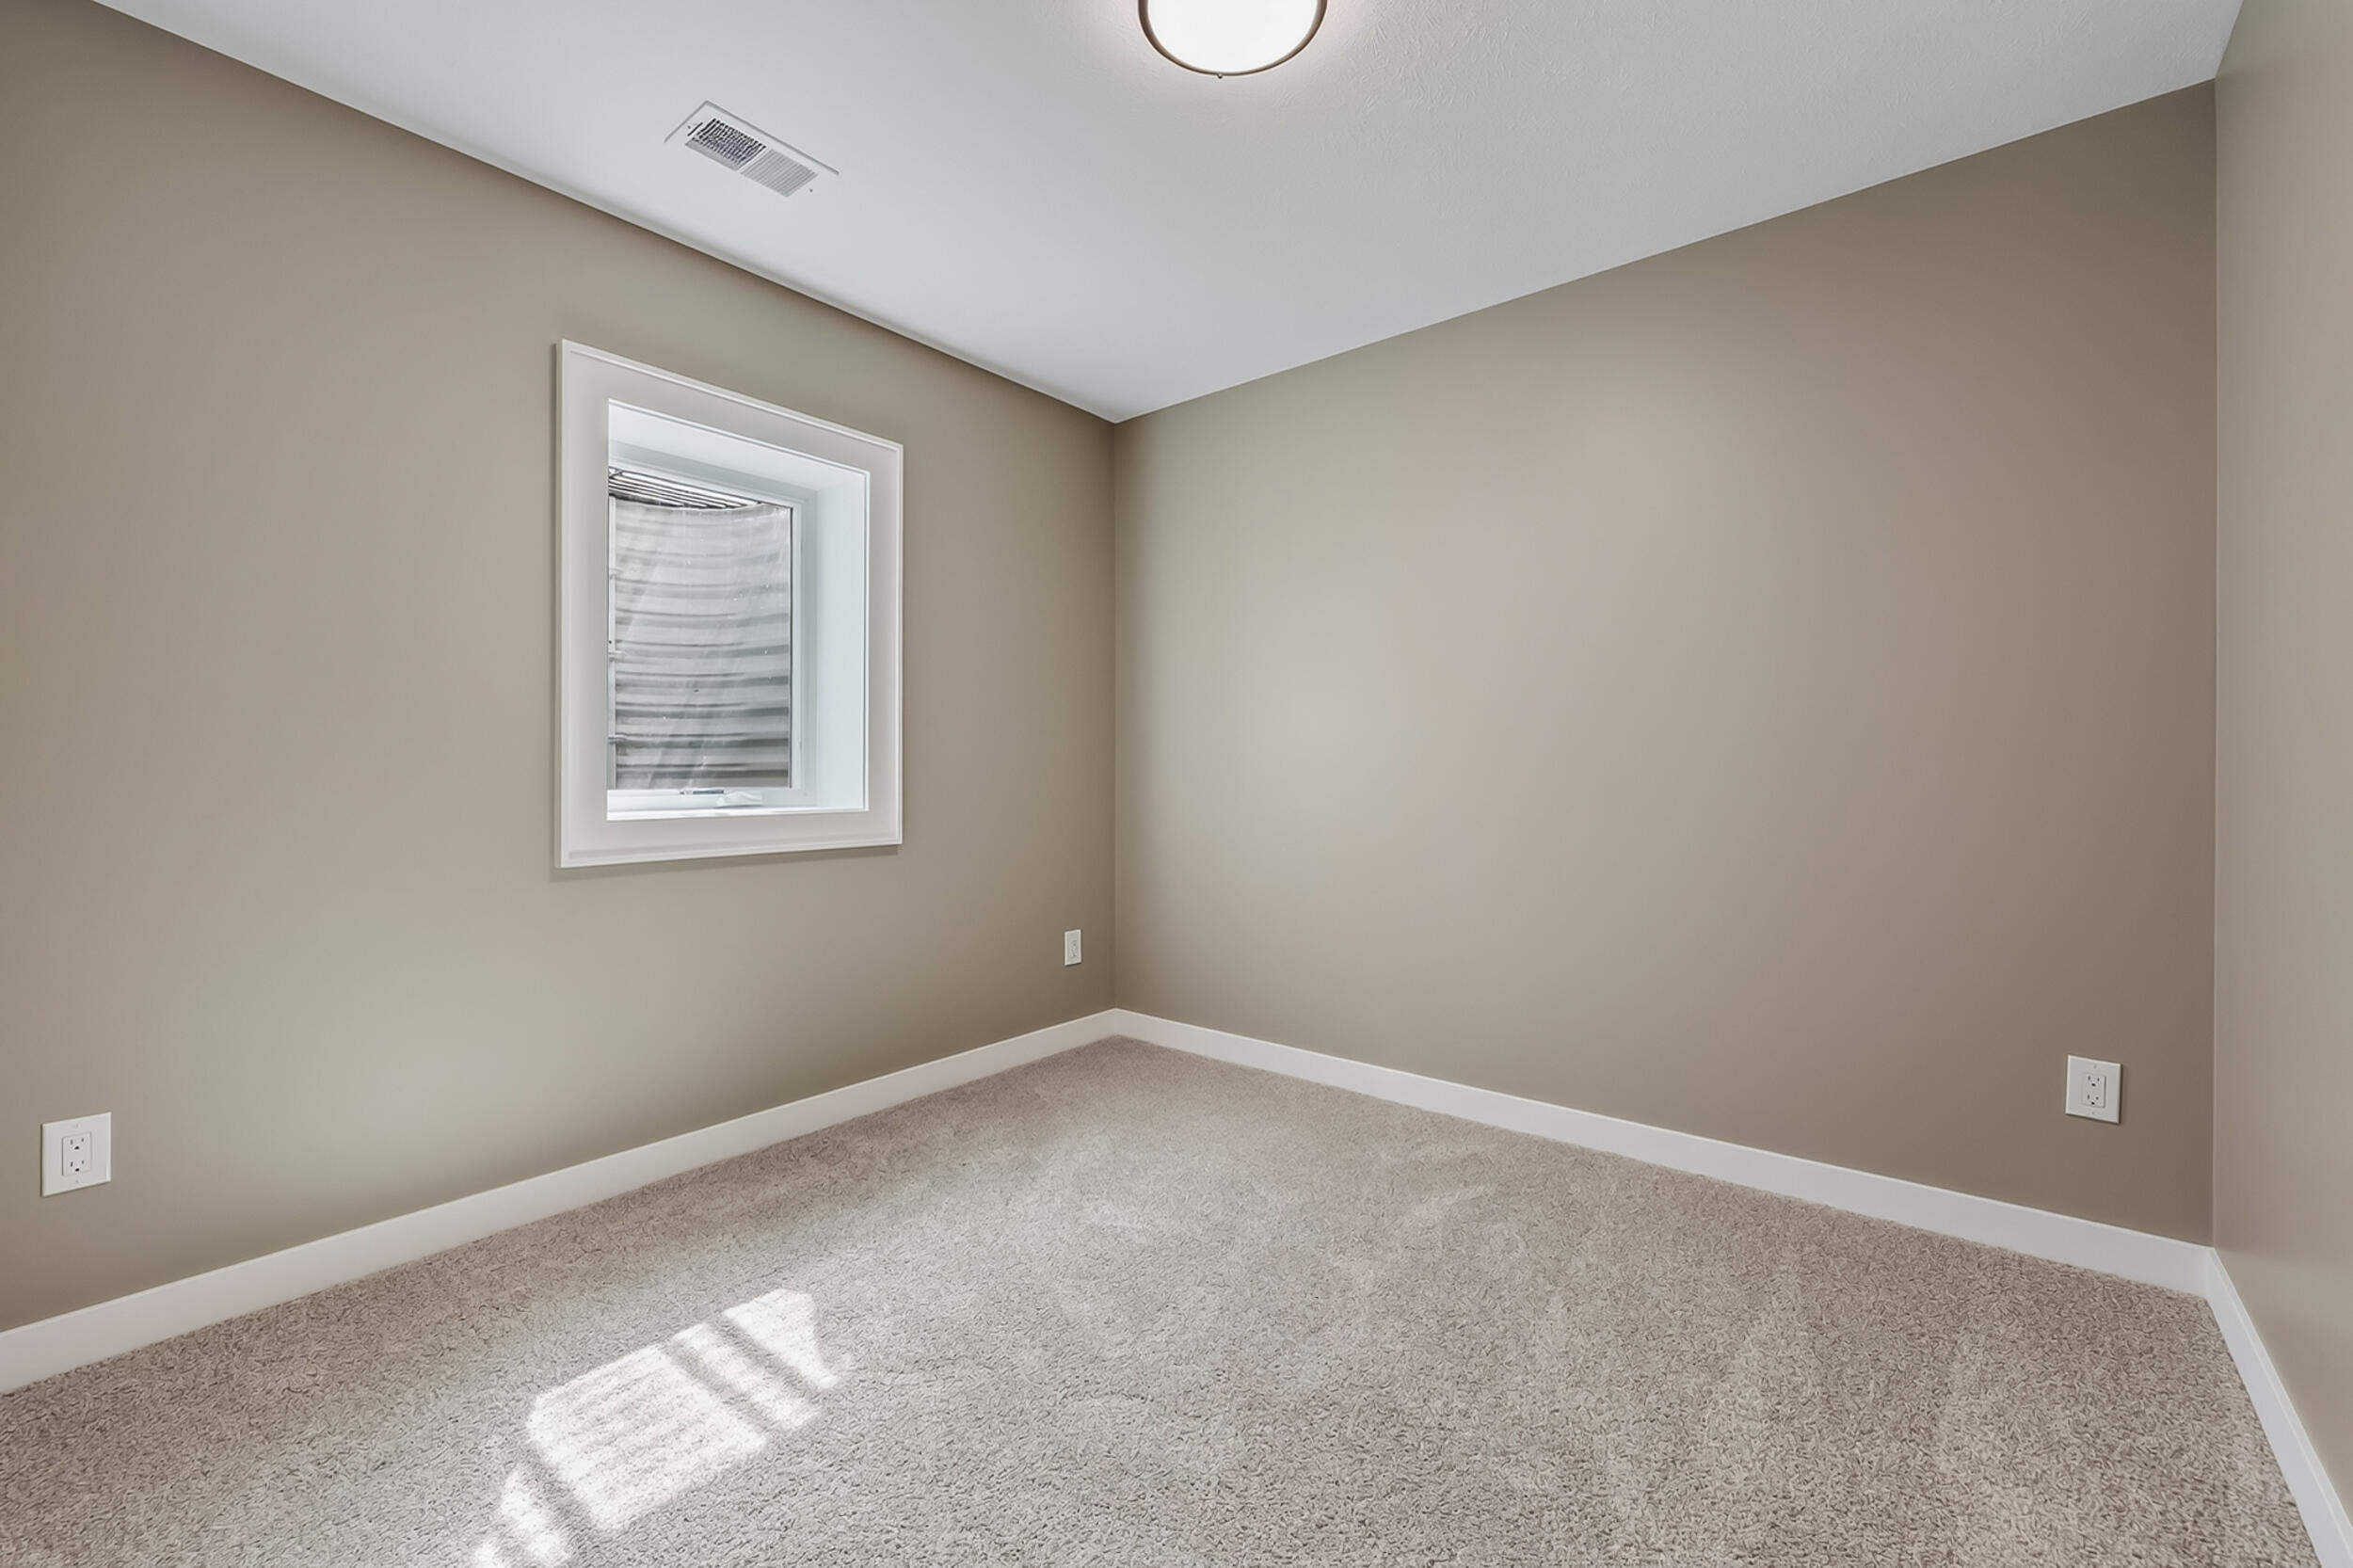
Empty carpeted room with taupe walls, a white-trimmed window, and sunlight on the floor.
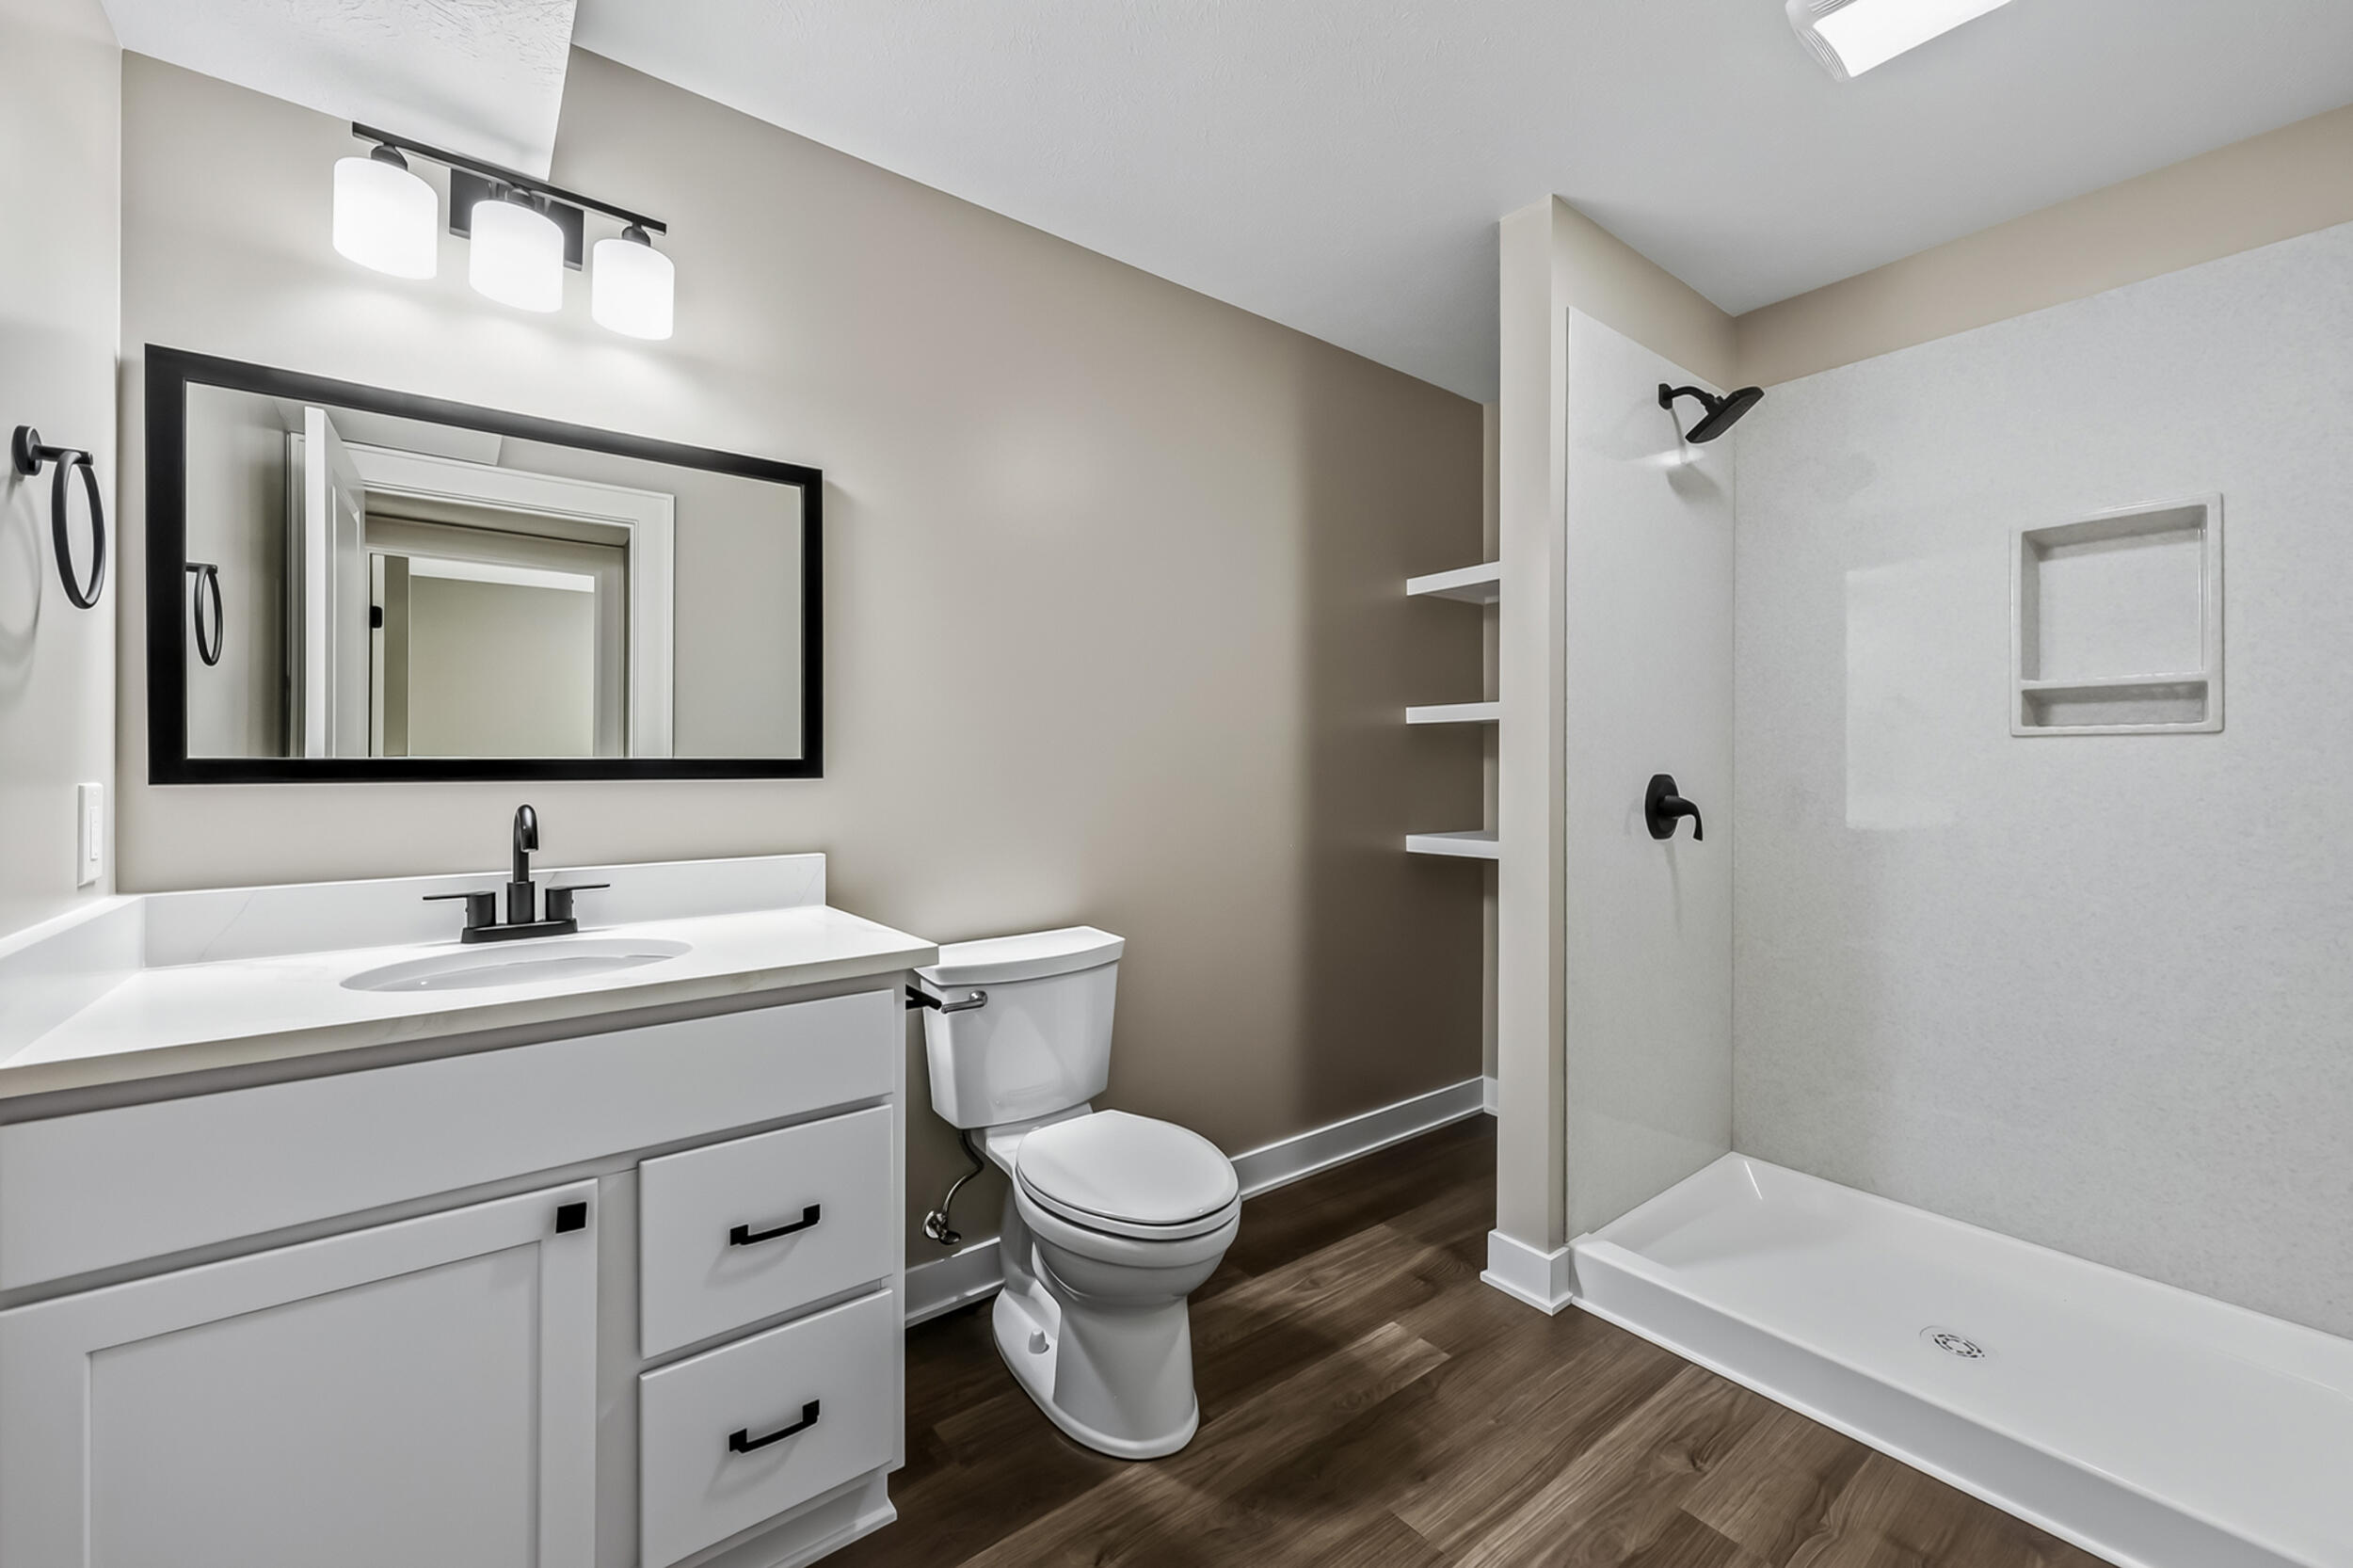
Modern bathroom with a white vanity, walk-in shower, built-in niches, and dark wood-look flooring.
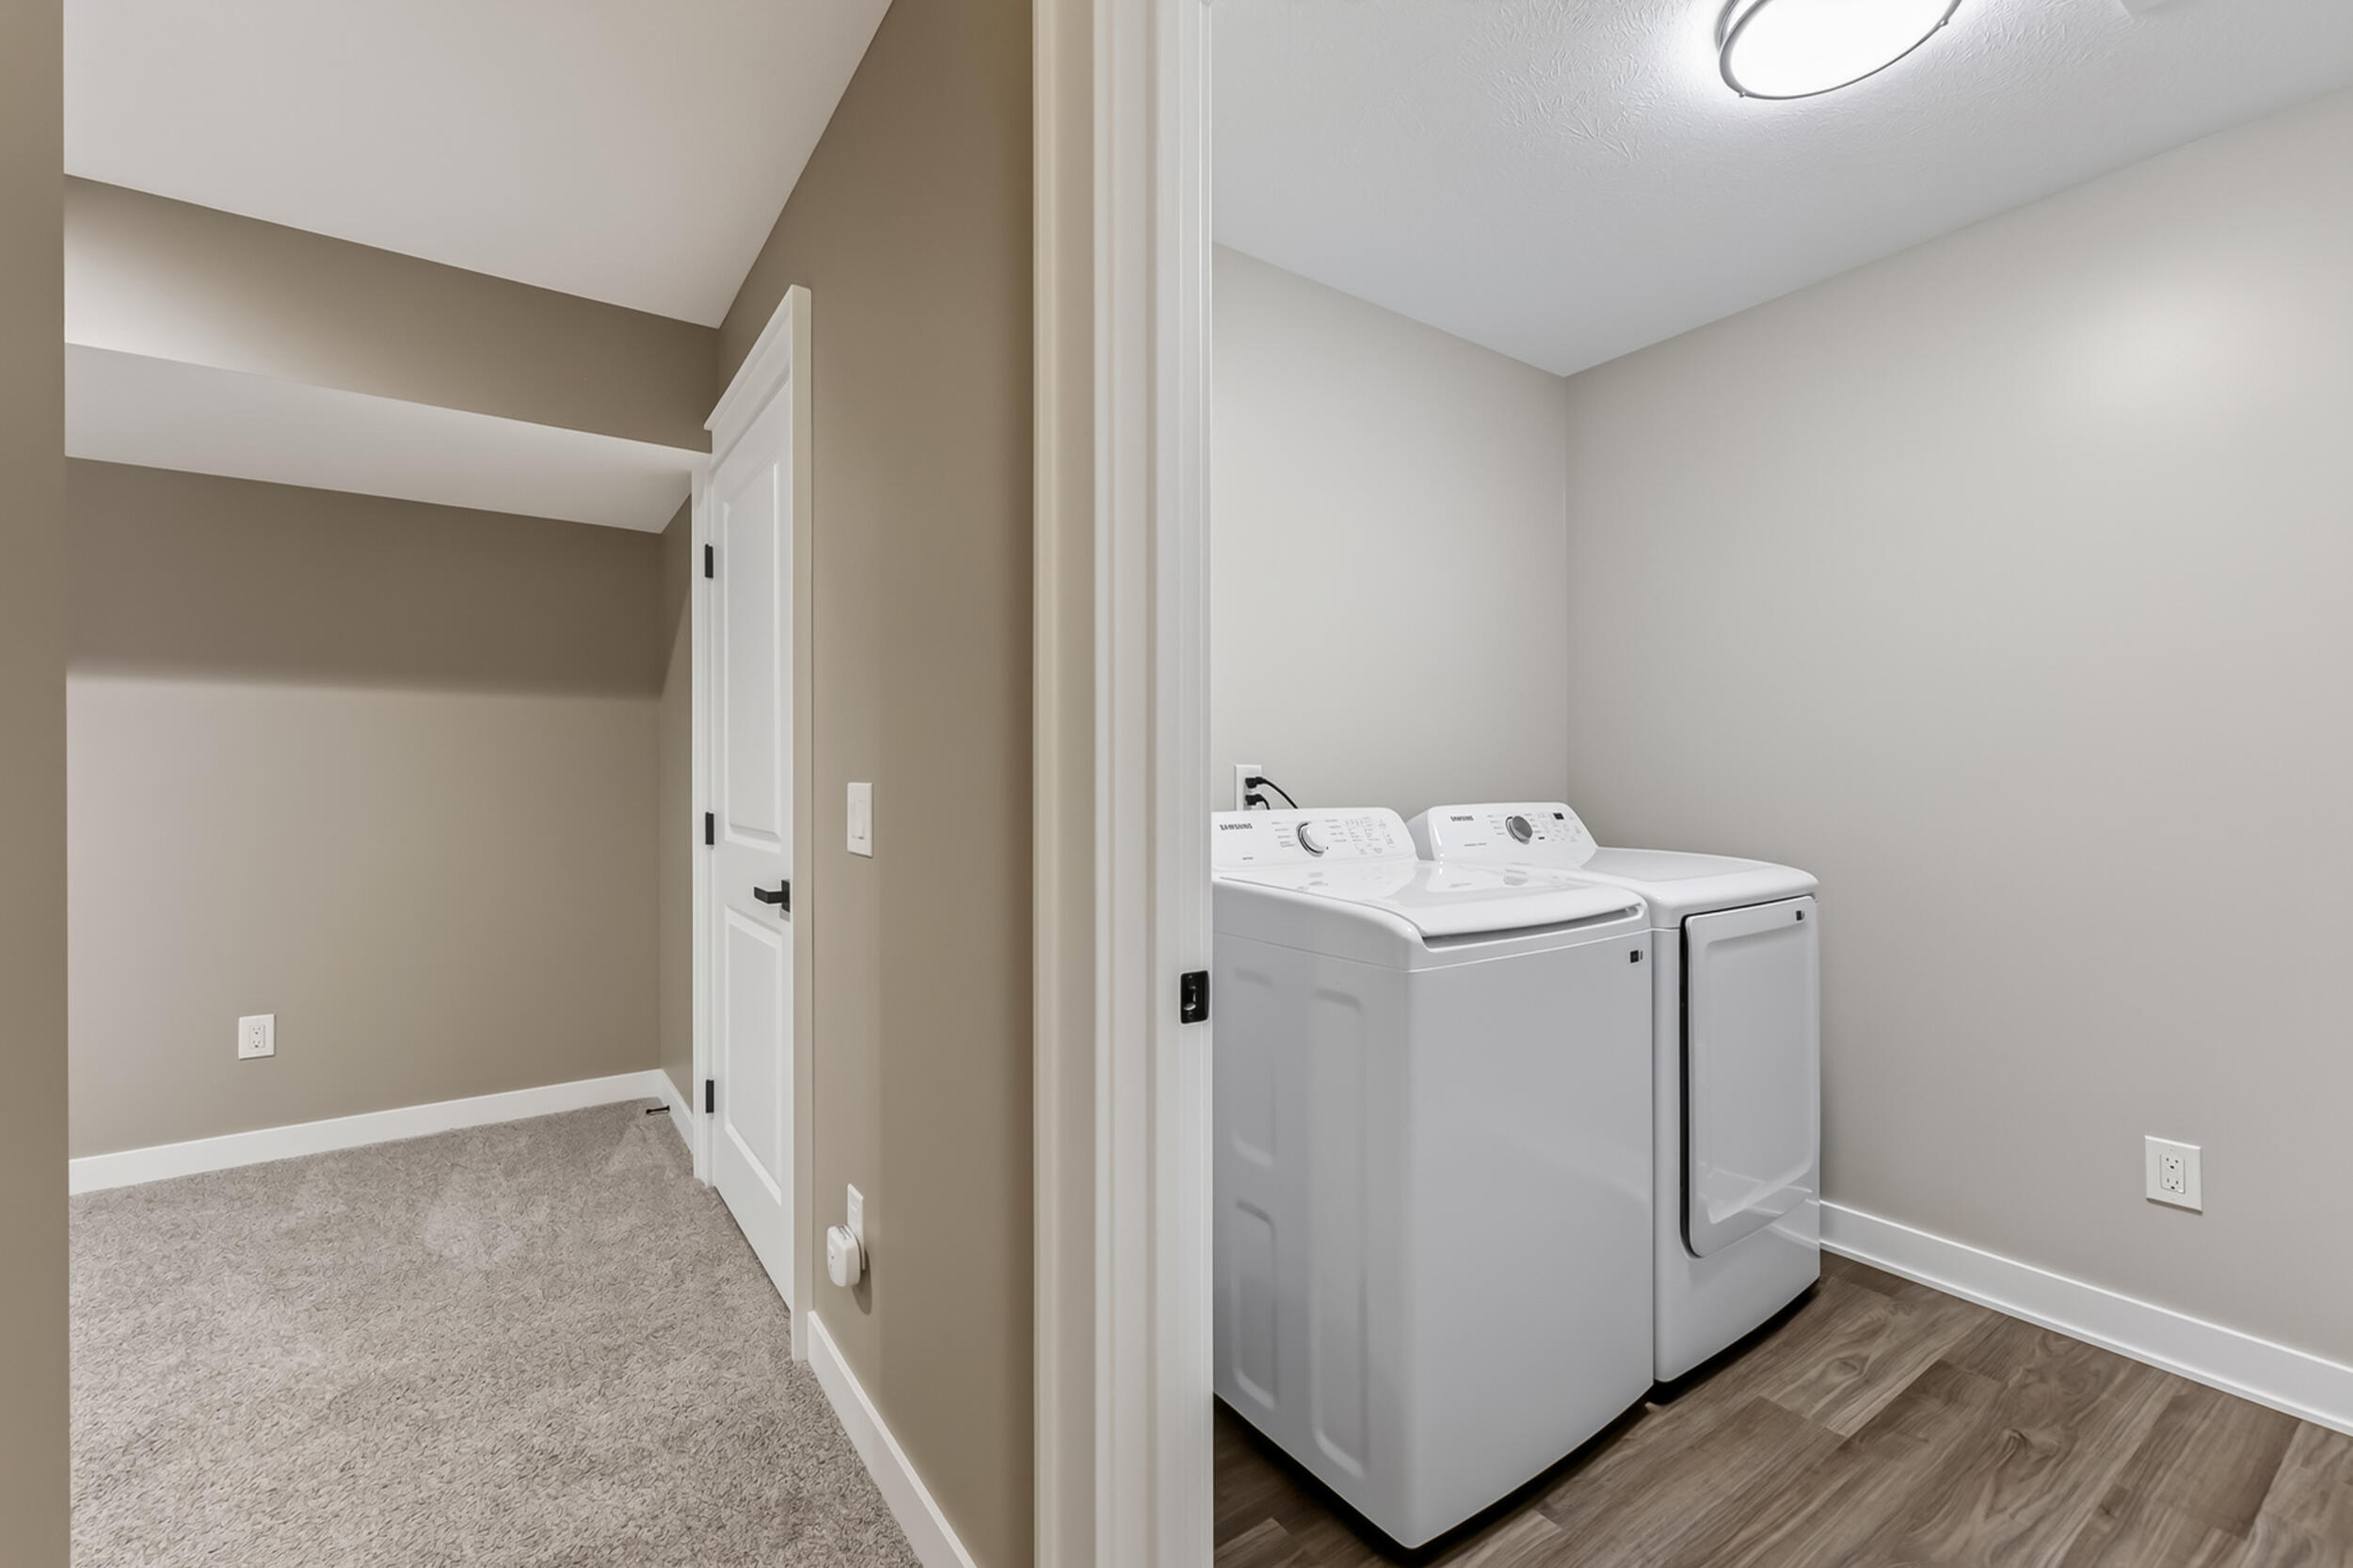
Laundry room with white washer and dryer beside a carpeted hallway with an overhead shelf.
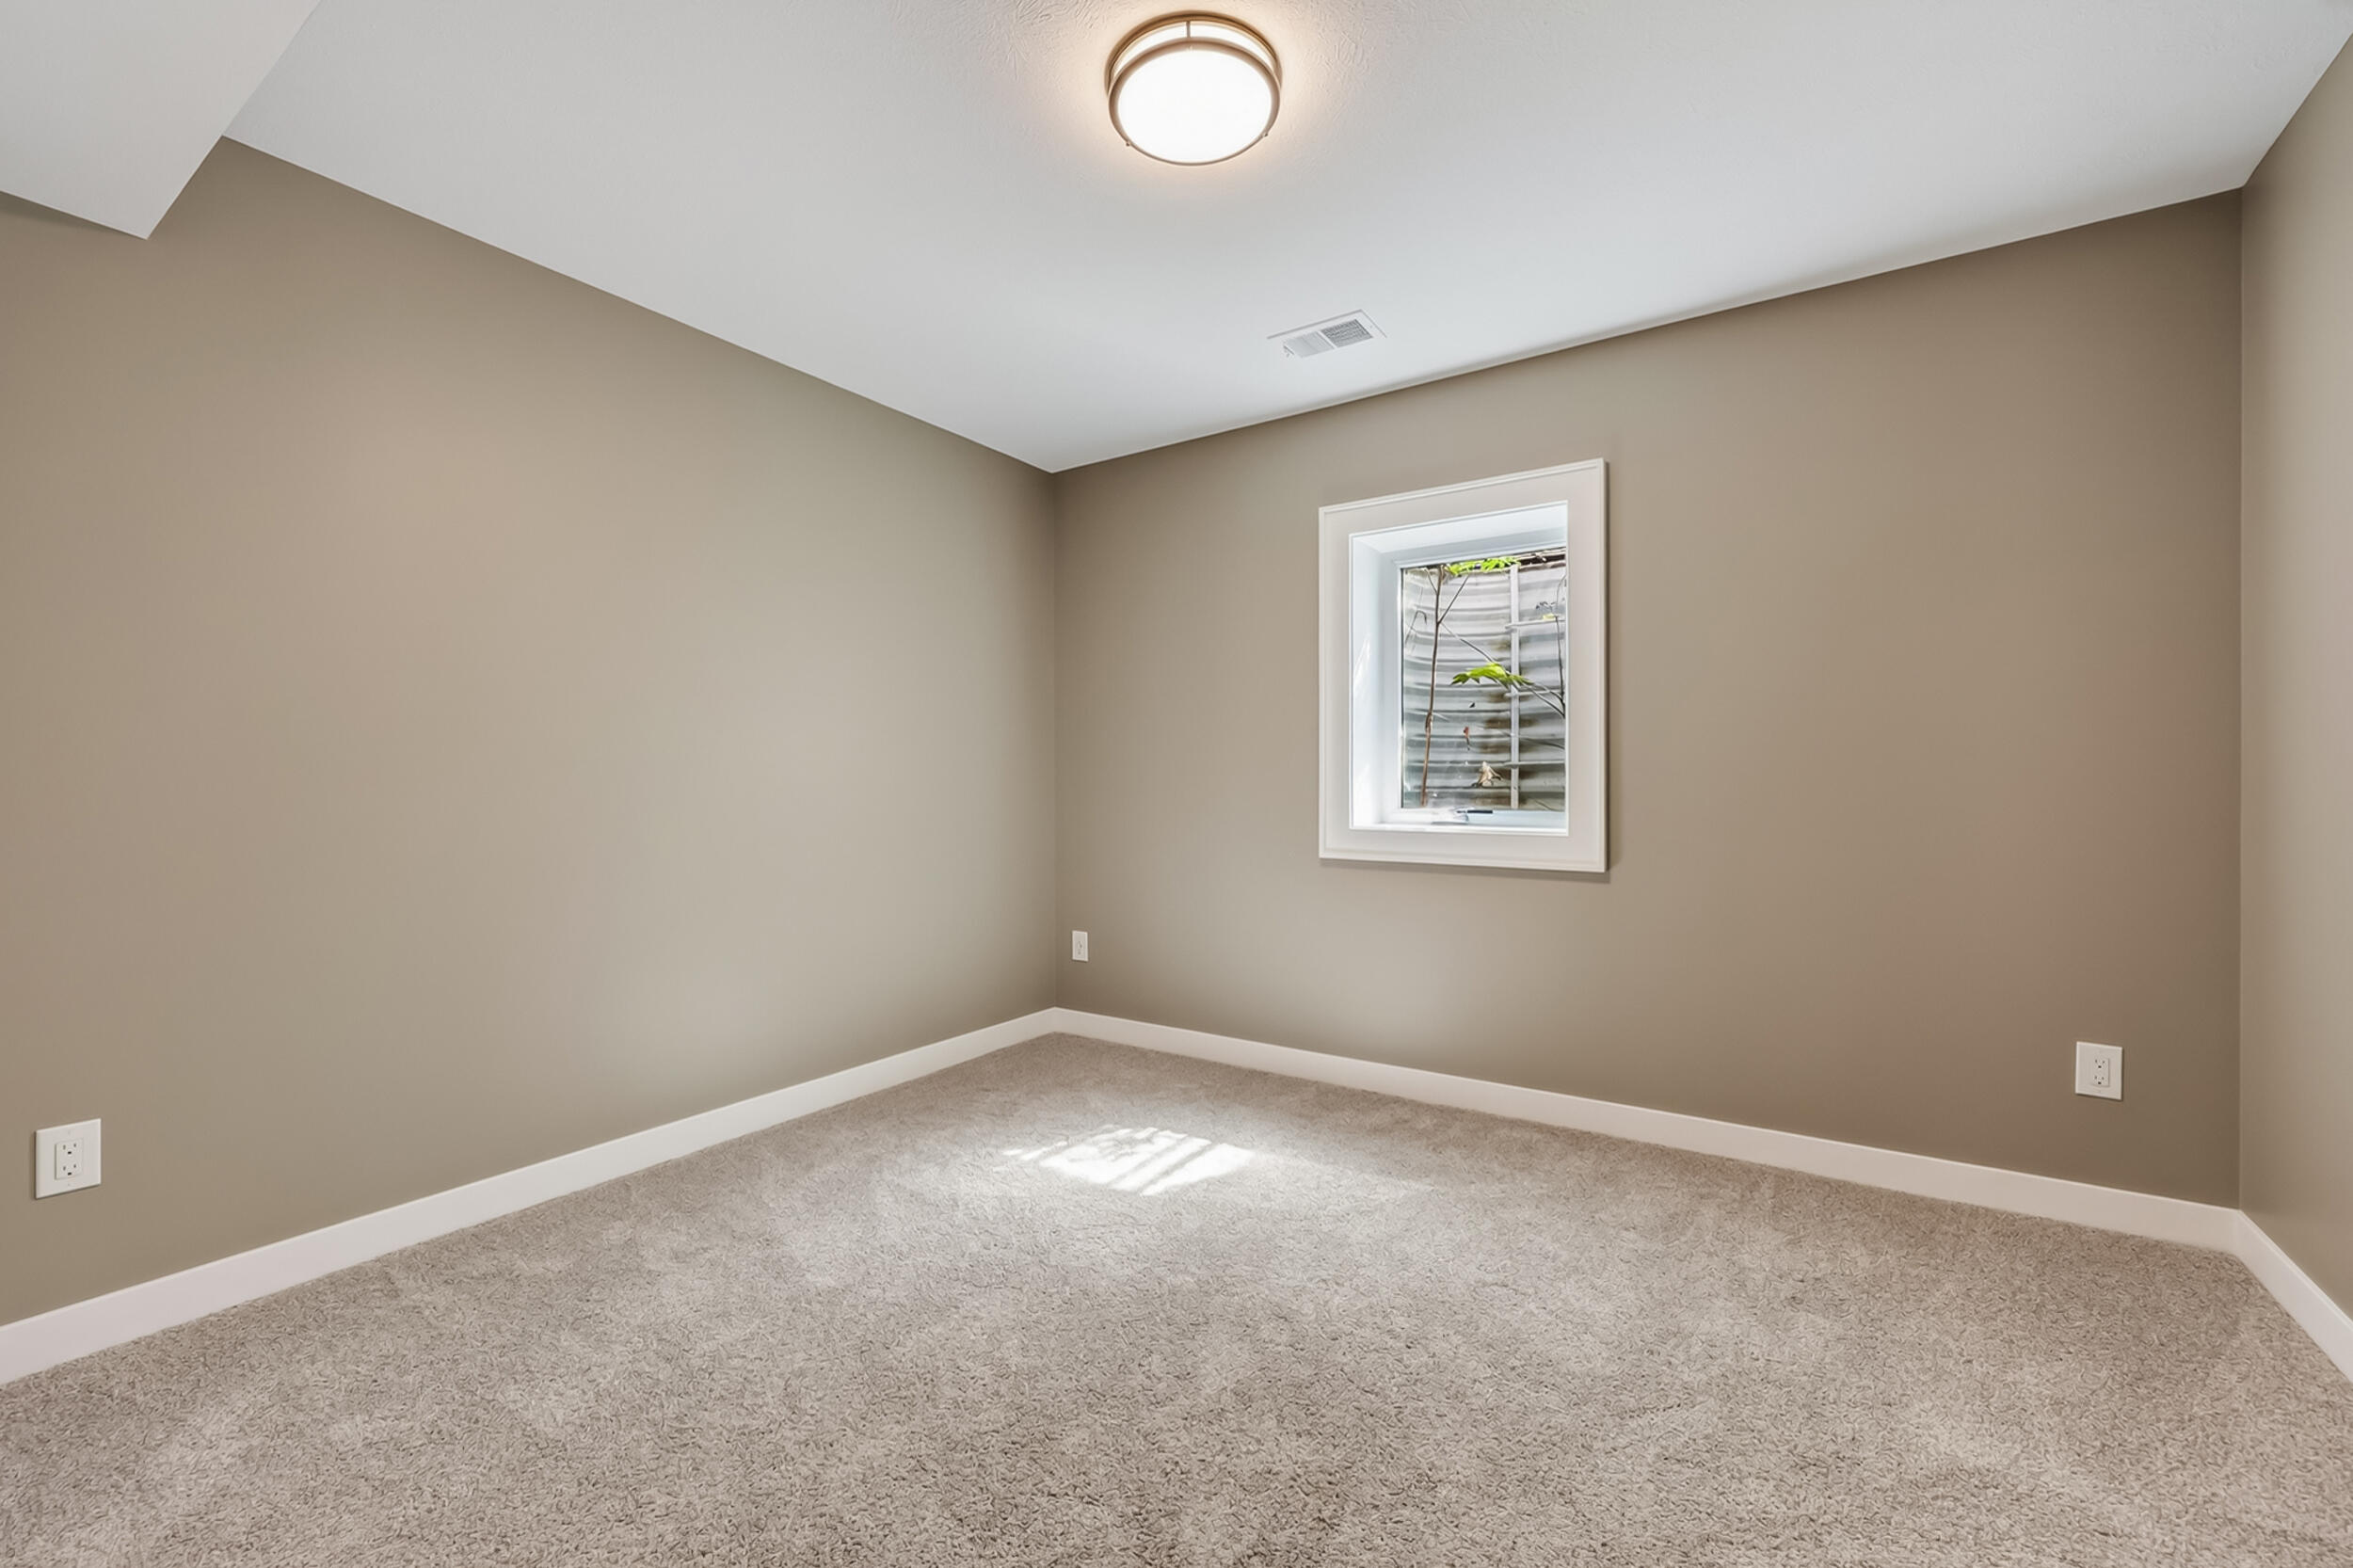
Empty carpeted room with taupe walls, a small window, and a ceiling light.
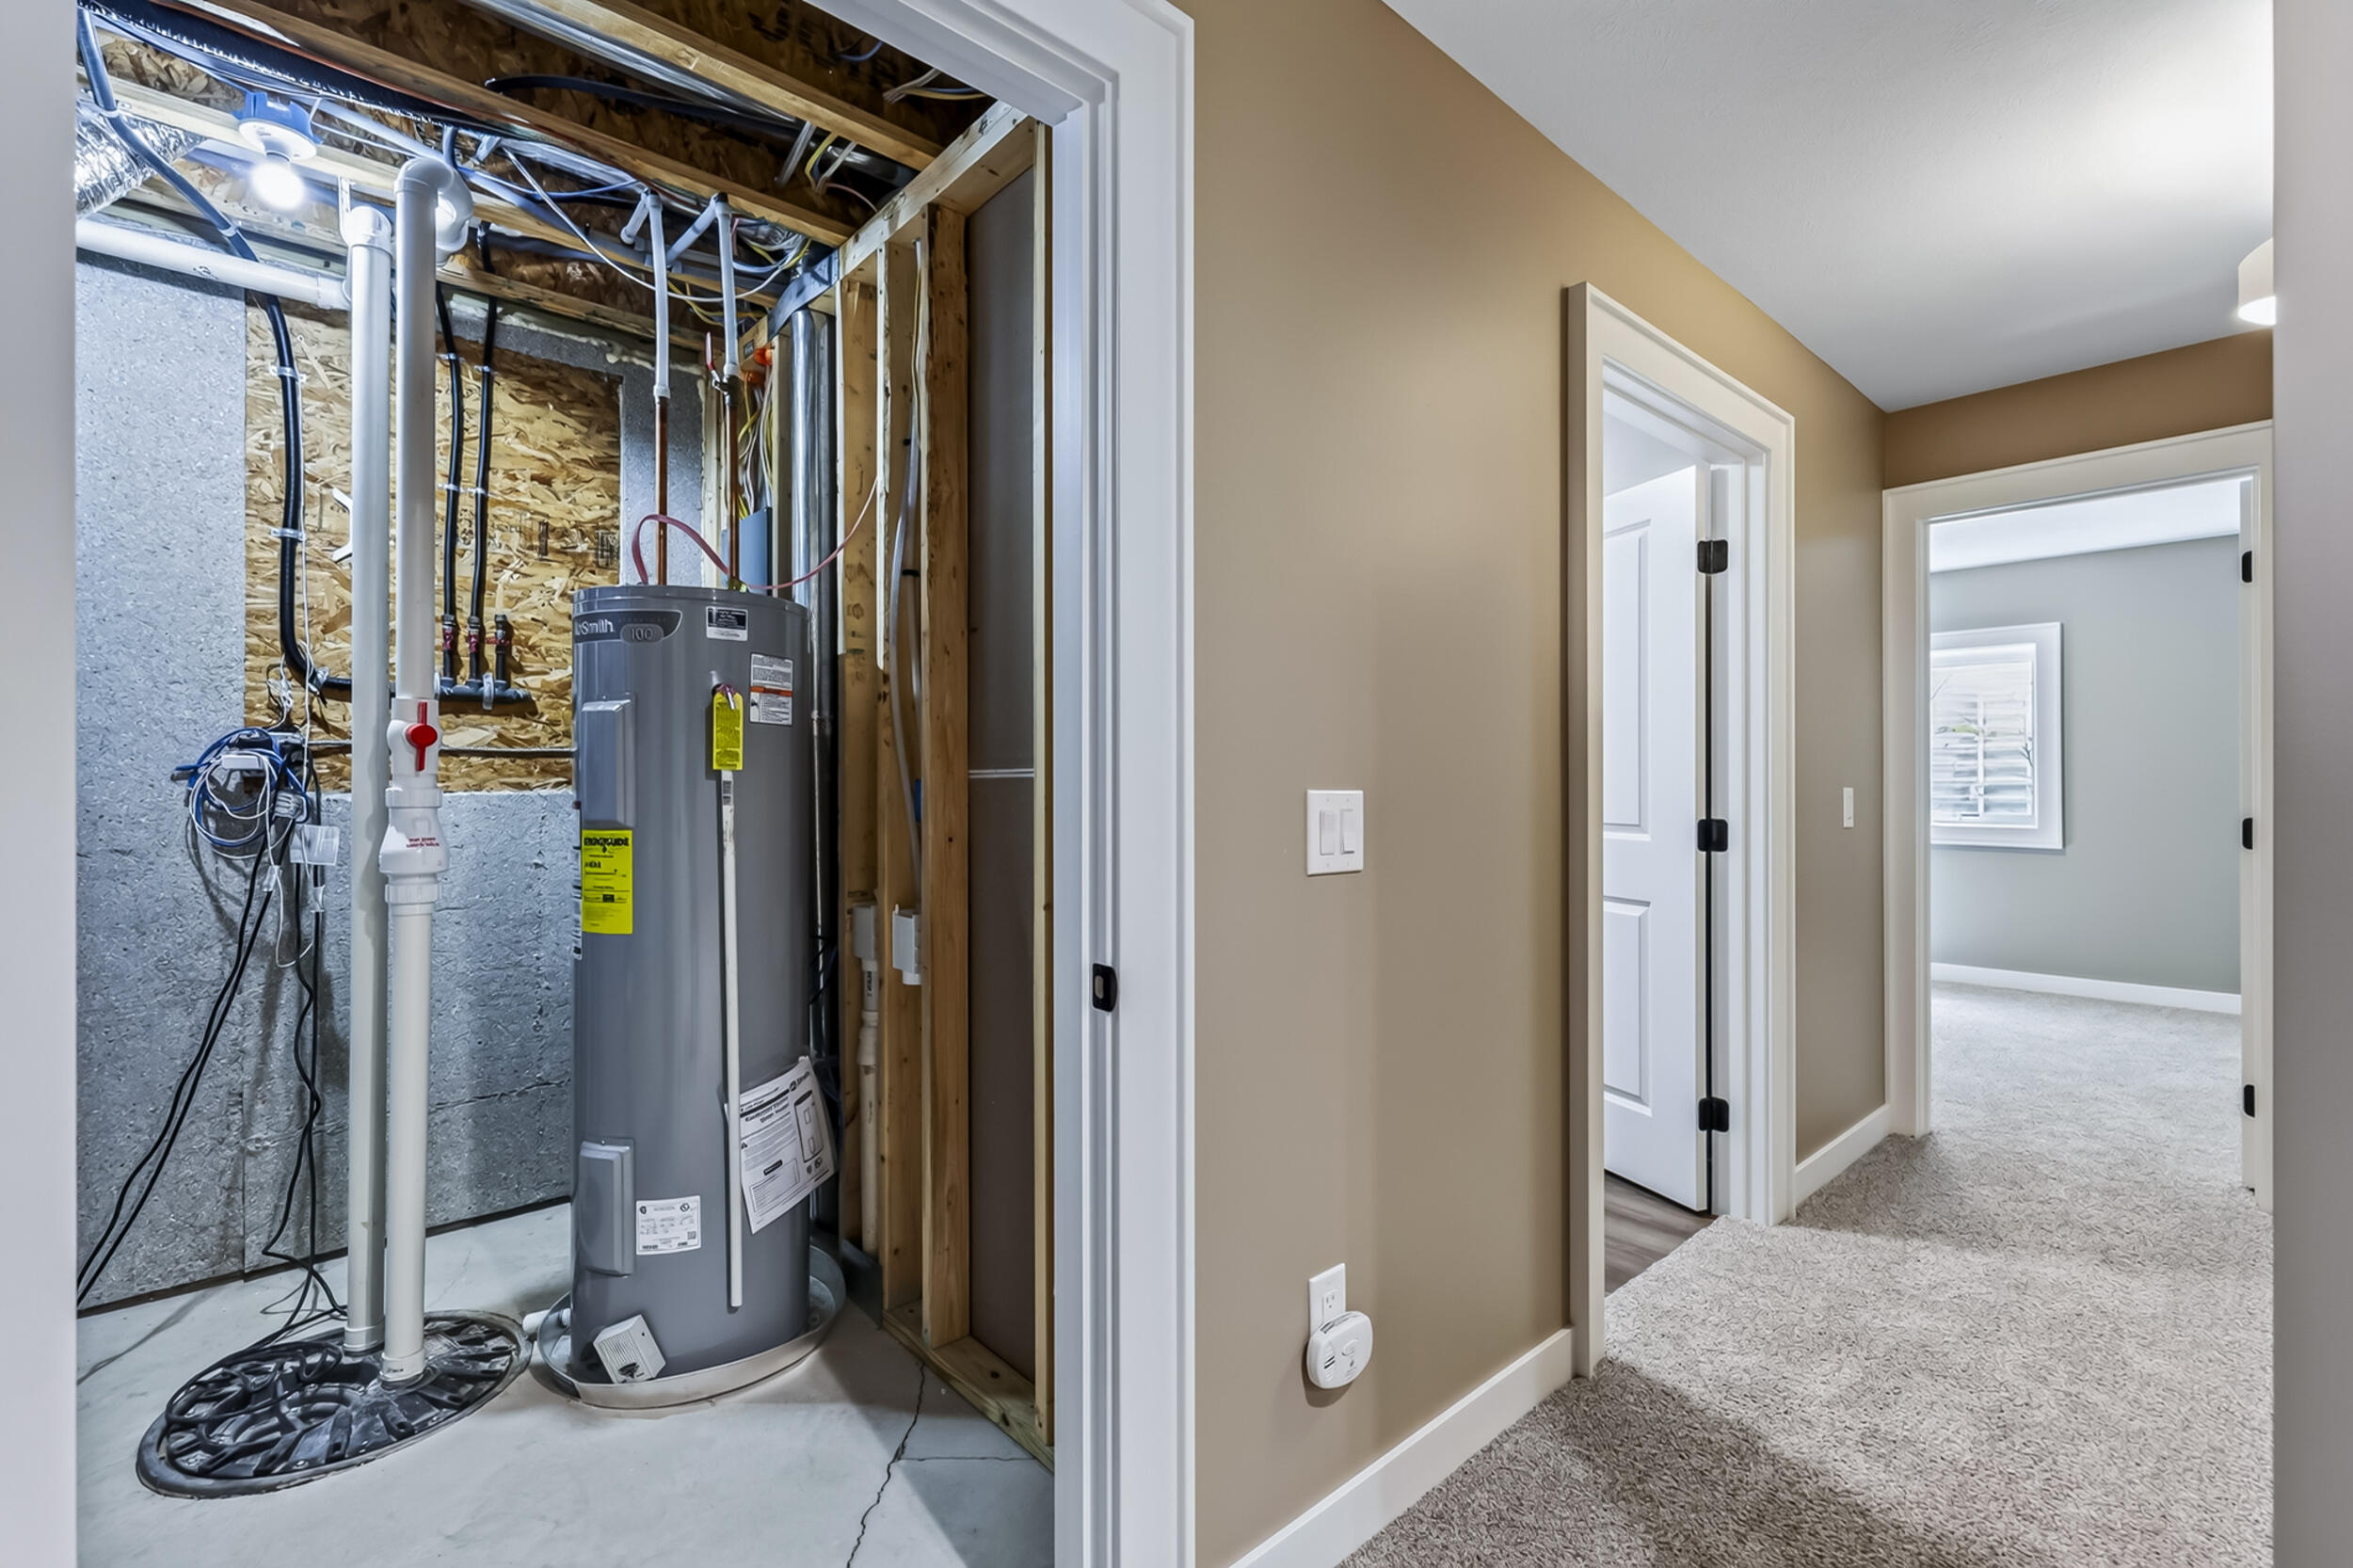
Utility area with a water heater and exposed plumbing beside a carpeted hallway.
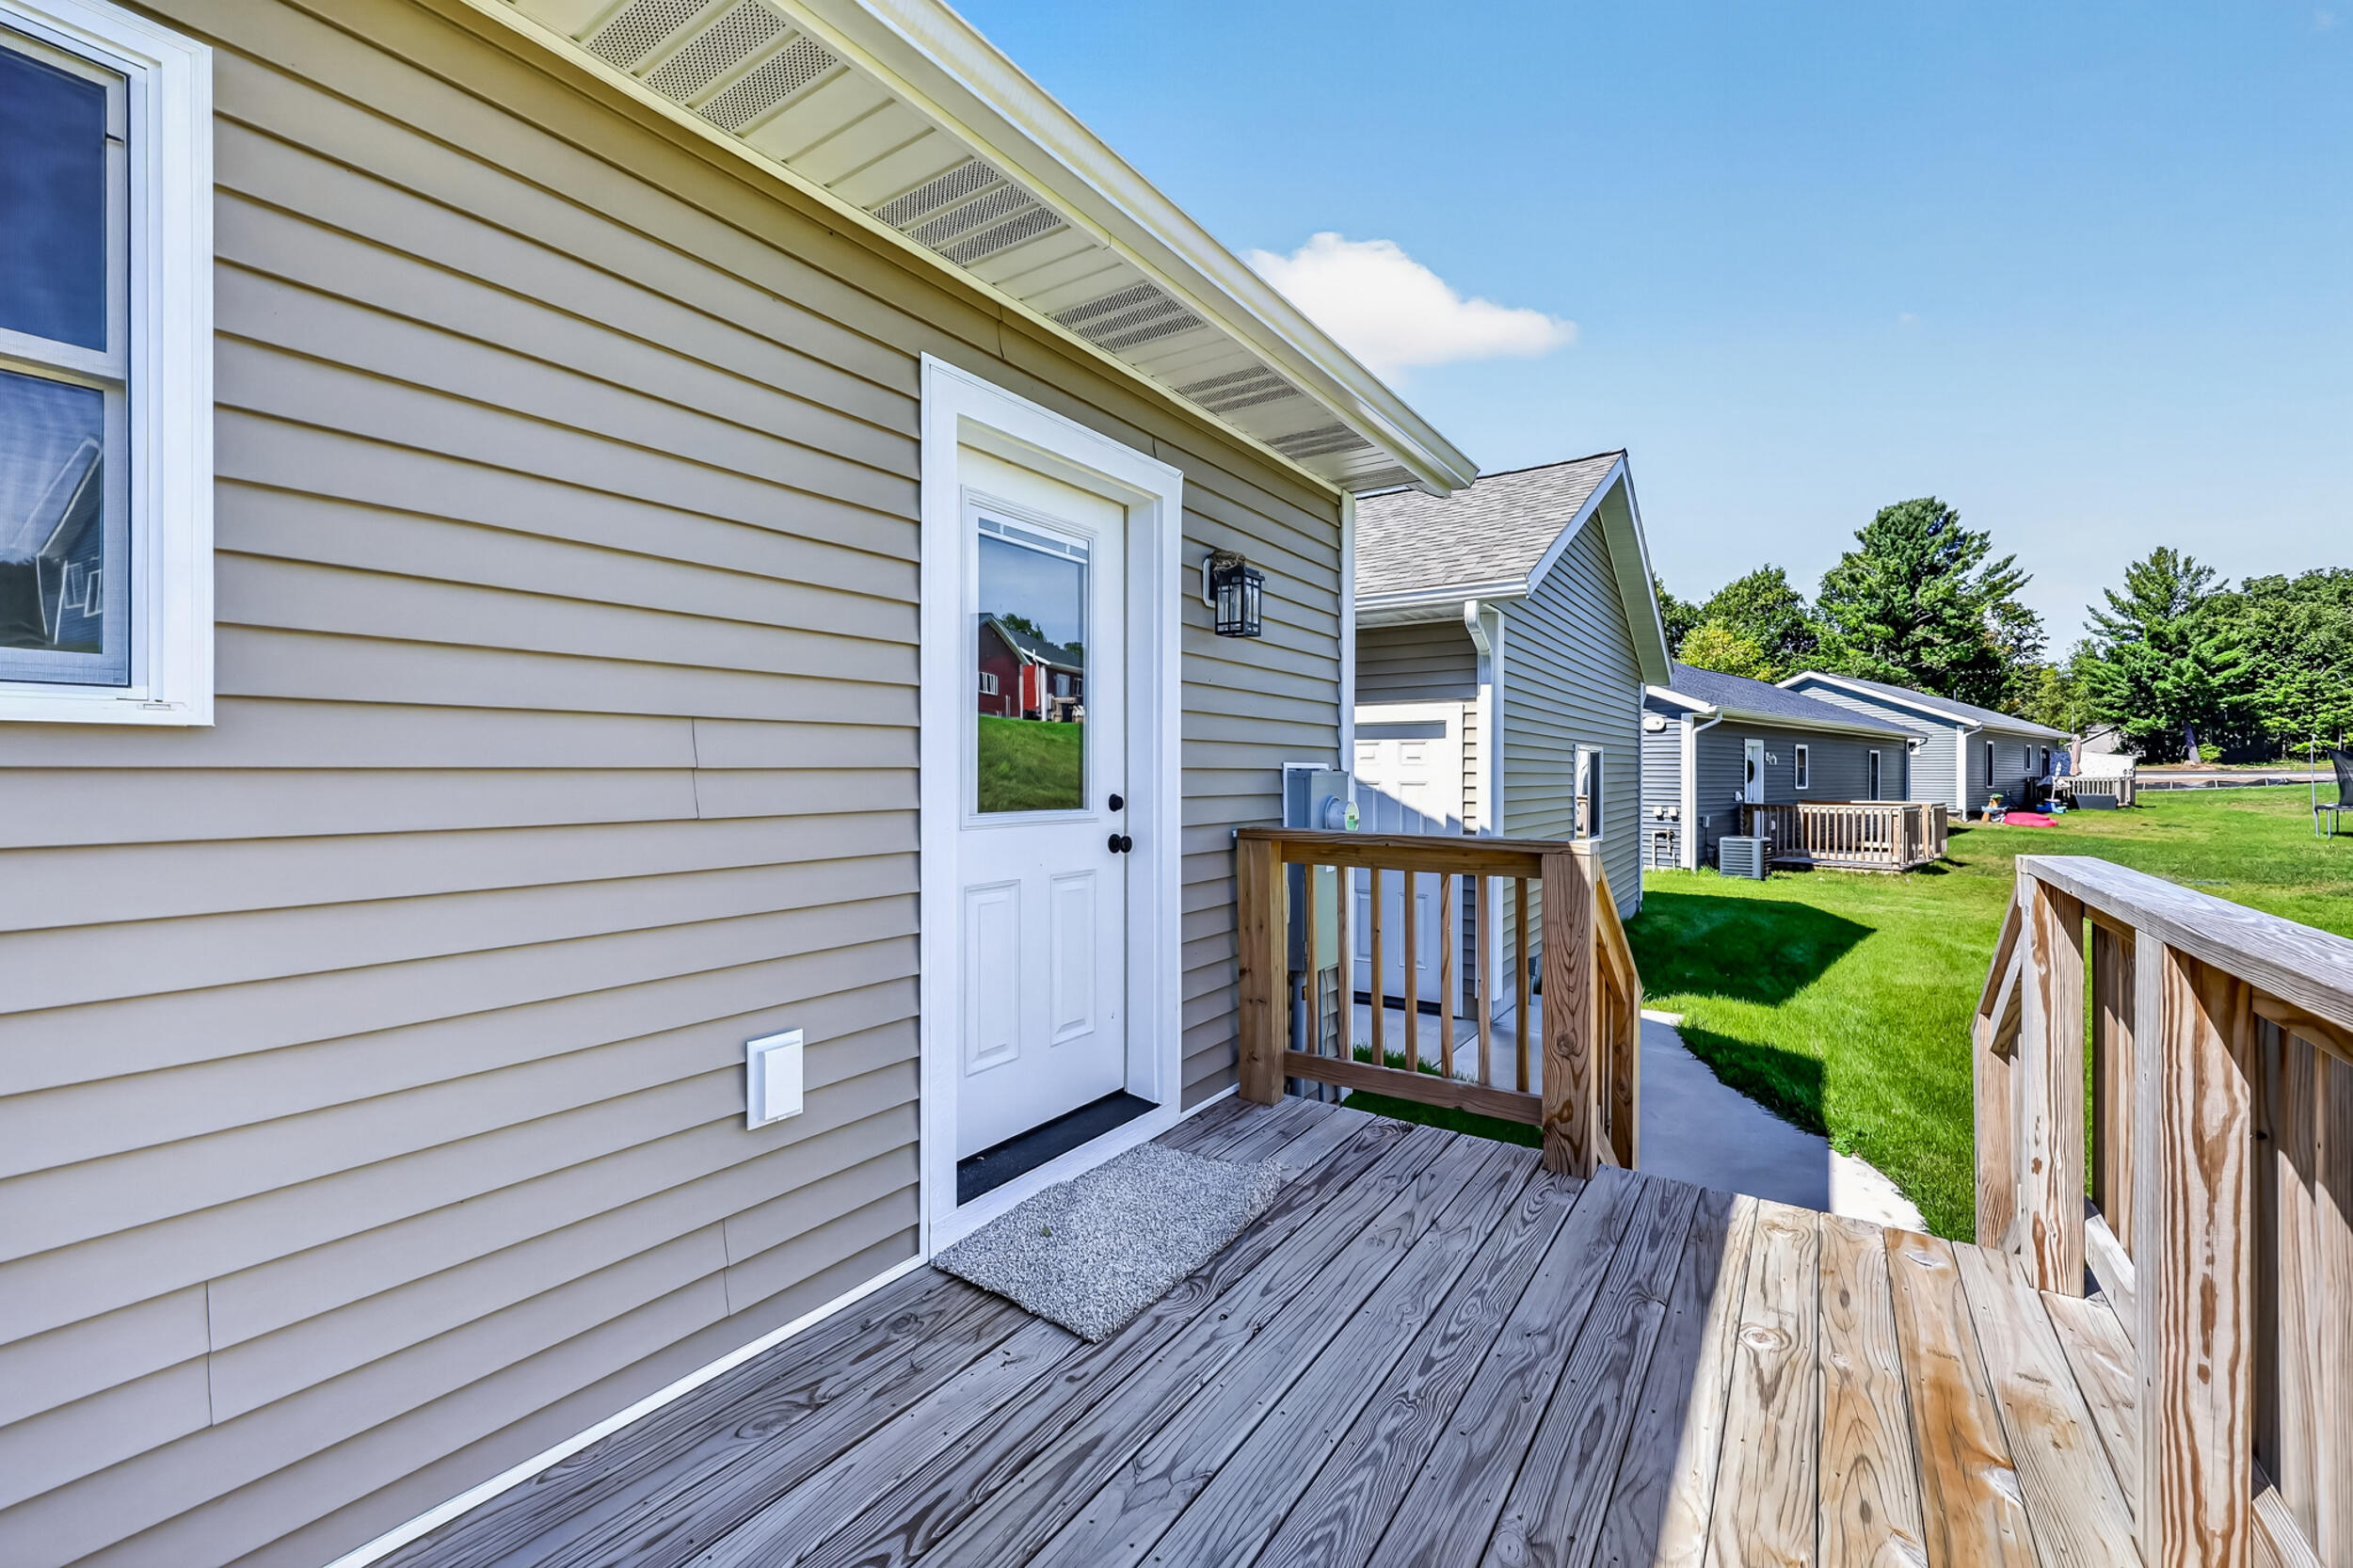
Raised wooden deck beside the home’s white side door, overlooking a lawn and neighboring houses.
VIEW PHOTOS
Courtesy of Gabriela Peterson, Five Star Real Estate - Hart
$269,000

277 Aspen Hill Drive

4 Beds 2 Baths 1,706 Sq.Ft. 6,536 Sq.Ft.

Description

Welcome to Shelby Acres, The Aspen! This home exudes classic country charm from the moment you step onto the front porch. Enter into a bright living space with cathedral ceilings, equipped kitchen, separate dining area and two main floor bedrooms and full bathroom. Designed for comfortable living, new appliances, quartz countertops, walk-in kitchen panty and bountiful natural light. As you head downstairs, it is well- lit and well-designed offering additional finished living space for an entertainment or recreational room as well as two complete bedrooms, a full bathroom, a laundry and mechanicals. The Aspen boosts of a detached garage and is located in a neighborhood close to Shelby Public Schools and welcoming downtown.

Share Property

Location

277 Aspen Hill Drive, Shelby, MI 49455

Status

For Sale
Gaby Peterson

Gaby Peterson

TITLE

REALTOR®

Property Amenities

Interior
Laundry room Gas Dryer Hookup, In Basement, Laundry Room
Appliances Dishwasher, Dryer, Microwave, Range, Refrigerator, Washer
Flooring Carpet, Vinyl
Total Bedrooms: 4
Full Bathrooms: 2
Other Interior Features Ceiling Fan(s), Broadband, Garage Door Opener, Eat-in Kitchen, Pantry
Area & Lot
Total area 878 Sq.Ft.
Lot Area 6,536 Sq.Ft.
Living area 1,706 Sq.Ft.
MLS® ID 26051046
Year Built 2026
School District Shelby
Architecture Styles Ranch
Type Residential
Status For Sale
Exterior
Stories 1
Air conditioning Central Air
Heat type Forced Air
Water Source Public
Garage Space 2.0
Sewer Public
Parking Detached
Lot Features Level
Roof Shingle
Utilities Phone Available, Natural Gas Available, Electricity Available, Natural Gas Connected, Storm Sewer, High-Speed Internet
Finance
Sales Price $269,000
HOA Fees $360 yearly
Aerial view of a one-story home with an attached garage, driveway, and green lawn.

Schedule a Showing

I would love to show you this beautiful property. Please select your preferred date and time below. I will be in touch shortly to confirm your appointment.

Schedule a Showing

We would love to show you our beautiful property. Please select your preferred date and time below. An agent will be in touch shortly to confirm your appointment.

Thank you for your interest in 277 Aspen Hill Drive, Shelby, MI 49455. We are reviewing your request and will be in touch shortly!

Mortgage Calculator

Estimate your monthly mortgage payment, including the principal and interest, property taxes, and HOA. Adjust the values to generate a more accurate rate.

All estimates are provided for informational purposes only. Actual amounts may vary.
$0,000 Your Payment 20 15 65
$0,000 Your Payment

Let's Make It Happen

Gaby brings dedication, expertise, and a personal touch to every step of the process. With deep knowledge of the market and a passion for helping clients succeed, Gaby ensures your real estate journey is smooth, transparent, and stress-free.